Quick Answer
A senior-friendly bathroom renovation in Singapore should improve movement, visibility and daily-use comfort without making the room feel clinical. Review the entrance threshold, clear circulation, floor finish, drainage, lighting, reachable controls, support locations and shower or toilet access together. Final dimensions, support fittings and any user-specific adaptations should be confirmed for the actual person and site by the relevant qualified professionals.
Plan around the real routine
- Begin with the user’s actual bathroom routine and current difficulty points.
- Reduce avoidable obstacles at the entrance and within the wet area where feasible.
- Compare floor finishes with wet-use conditions, cleaning and maintenance in mind.
- Use layered lighting so edges, controls and wet surfaces are easier to see.
- Plan structural support and fitting locations before wall finishes are completed.
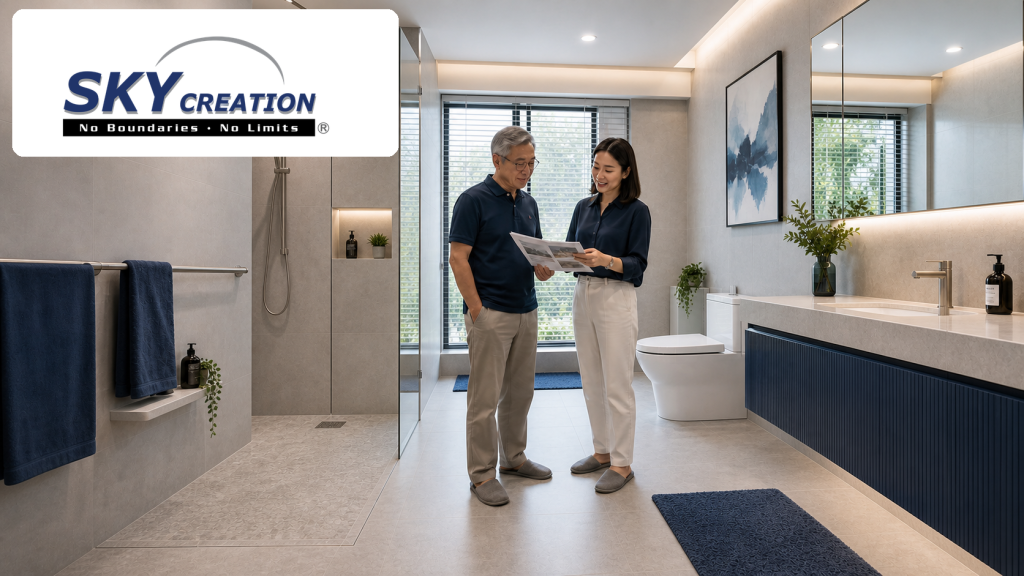
- Keep the final design warm, private and visually residential.
A bathroom can look luxurious while still asking the user to step over a difficult kerb, turn in a tight corner or reach for support where none was planned. These issues are easier to solve in the layout and wall-detail stage than after tiles, plumbing points and glass panels are installed.
Senior-friendly planning should feel like careful residential design. The goal is a bathroom that supports the household’s routines today and remains adaptable as needs change.
Start with a routine walk-through
Ask the intended user to describe the full sequence from approaching the bathroom to leaving it. Note how the door is opened, where footwear or towels are placed, how the user reaches the toilet and shower, and where support is naturally sought.
Observe difficult turns, high steps, dark corners and places where water gathers. Record whether another person may assist and whether a mobility aid needs to enter the space. Do not make medical assumptions from age alone. Different users have different strength, reach, balance and privacy preferences.
If the household has specific mobility, rehabilitation or care requirements, seek advice from an appropriately qualified healthcare or occupational professional and give that information to the design team.
Review the entrance before the internal layout
The doorway, threshold and immediate turning area can determine whether the rest of the bathroom feels accessible. Check the clear opening, door swing and nearby fixtures. A door that opens into a tight zone may reduce usable space or obstruct assistance.
Lowering a kerb or changing a threshold may affect water containment, falls, waterproofing and adjacent floor levels. It should be developed as a coordinated technical detail rather than treated as a simple cosmetic change.
For HDB flats, plumbing, waterproofing and renovation requirements should be checked against current HDB guidance and the specific flat. Condominium owners should review management rules, while private-home work may need a different technical review.
Plan the wet and dry movement path
Map where the user is likely to stand while washing, drying, dressing and using the basin or toilet. Keep frequently used items within a comfortable reach and avoid creating unnecessary crossings over wet areas.
Glass panels, cabinet doors, towel bars and accessories can narrow the route when open or protruding. Show them at full depth on the drawings. Confirm that the layout still works when another person is present.
A clear visual distinction between wet and dry zones can help the room feel organised. The drainage and waterproofing design must still be resolved by the relevant professionals for the actual site.
Choose floors for wet-use reality
Discuss slip-conscious performance in the conditions expected at home, together with cleaning, texture, joints and drainage. A more textured surface may require a different cleaning routine, while a smooth glossy finish may behave differently when wet.
Ask the supplier for current technical information for the exact product and confirm suitability with the responsible project professionals. Avoid relying only on a small dry showroom sample or a broad label such as anti-slip.
HDB’s current EASE materials include examples such as grab bars, slip-resistant treatment, lowered or widened toilet entrances and foldable shower seats. These examples show the types of home features that may support senior living, but the right private renovation solution still depends on the person, property and site conditions. See HDB’s current 2026 EASE update.
Use lighting to clarify edges and controls
One ceiling light may leave shadows around the shower, vanity or toilet. Combine general lighting with focused illumination where users wash, groom and identify controls.
Review glare from glossy tiles, mirrors and glass. Check the contrast between the floor, wall, fixtures and important fittings. Switches should be easy for the household to locate and use.
Night-time access also deserves a calm discussion. Low-level guidance lighting may be considered where suitable, but electrical and wet-area requirements must be coordinated by the relevant professionals.
Plan support points before tiling
Support fittings work best when their location follows the actual user’s movement. A generic bar installed in an arbitrary position may not help and can interfere with other fixtures.
Confirm where structural support or backing is required before walls are closed. Coordinate the position with sanitary fittings, shower controls, glass, towel rails and cleaning access. If future installation is anticipated, discuss whether suitable preparation can be included now.
The user should be involved in reviewing the final position. Any specialised recommendation should come from the appropriate qualified party.
The six-part AgeWell bathroom review
1. Move
Can the user enter, turn and pass fixtures without avoidable obstruction?
2. Step
Are thresholds and level changes understood, visible and technically coordinated?
3. Stand and sit
Are toilet, shower and any seating positions practical for the intended user?
4. See
Are floor edges, controls, fittings and wet areas clearly lit without excessive glare?
5. Reach
Can the user access controls, storage, towels and support points comfortably?
6. Maintain
Can the household clean drains, joints, glass, fittings and storage without unnecessary difficulty?
Use this review during concept design, again when elevations and fitting positions are prepared, and before final installation.
Keep the result premium and non-clinical
Senior-friendly design can use warm stone tones, calm lighting, refined hardware and discreet support planning. There is no need to make the bathroom resemble an institution.
The wider BCA Universal Design Guides provide official context on creating user-friendly environments for people with diverse abilities. A private bathroom still requires a site-specific response.
Common planning mistakes
- Designing from a standard senior checklist without consulting the actual user.
- Choosing a floor only from a dry showroom sample.
- Changing the threshold without coordinating drainage and waterproofing.
- Deciding grab-bar positions after wall finishes are complete.
- Allowing glass, doors or cabinets to narrow the movement path.
- Using harsh clinical styling when a warm residential solution is possible.
Plan a calm, future-ready bathroom.
Sky Creation’s AgeWell direction connects circulation, lighting, materials, carpentry and fitting locations with the wider home plan.
Continue your planning
AgeWell Owner Page
https://skycreation.com.sg/elder-friendly-smart-home-singapore/
Bathroom Renovation Planning
HDB Renovation Service
https://skycreation.com.sg/services/hdb-renovation-singapore/
Free Renovation Quotation
Established since 2008, Sky Creation supports Singapore homeowners through interior design, renovation, project management and in-house carpentry coordination.
FAQs About Senior-Friendly Bathroom Renovation Singapore
Does a senior-friendly bathroom need to look clinical?
No. Circulation, lighting, slip-conscious materials and support preparation can be integrated into a refined residential design.
Where should grab bars be installed?
Positions should follow the actual user’s movement and the site’s structural conditions. The user and relevant qualified professionals should review the final locations.
Can a bathroom entrance kerb simply be removed?
Any threshold change may affect drainage, waterproofing and adjacent floor levels. It needs a coordinated technical assessment for the property.
What should homeowners check when selecting floor tiles?
Review wet-use performance information, texture, joints, cleaning needs, drainage and suitability for the specific bathroom with the responsible professionals.
When should senior-friendly details be confirmed?
Discuss them during layout planning, confirm wall support and service details before finishes, and review fitting positions before installation.