
BTO renovation Singapore
BTO Renovation Singapore: Plan Your Flat Clearly Before Key Collection
Plan the layout, storage, renovation scope and decision sequence for your first home before move-in pressure compresses the process.
Established since 2008 · Interior design · Renovation planning · Custom carpentry · Project coordination

First-home decision spine
Resolve dependencies before the work sequence
Start with how the household will use the flat, then move from layout to storage, scope and coordinated sequencing.
- 01Household needsRoutines, room use and move-in priorities
- 02Layout and circulationMovement, relationships and clearances
- 03Storage and carpentryBuilt-in needs and flexible alternatives
- 04Scope prioritiesEssential works and optional upgrades
- 05Renovation sequenceConfirmed scope, access and dependencies
BTO enquiry
Plan your BTO renovation
Share your BTO unit type, expected key-collection timing and main renovation priorities. These details help Sky Creation prepare for a more relevant discussion.
Required fields are marked with an asterisk. Sky Creation will use your details to respond to this renovation enquiry. Read our Privacy Policy.
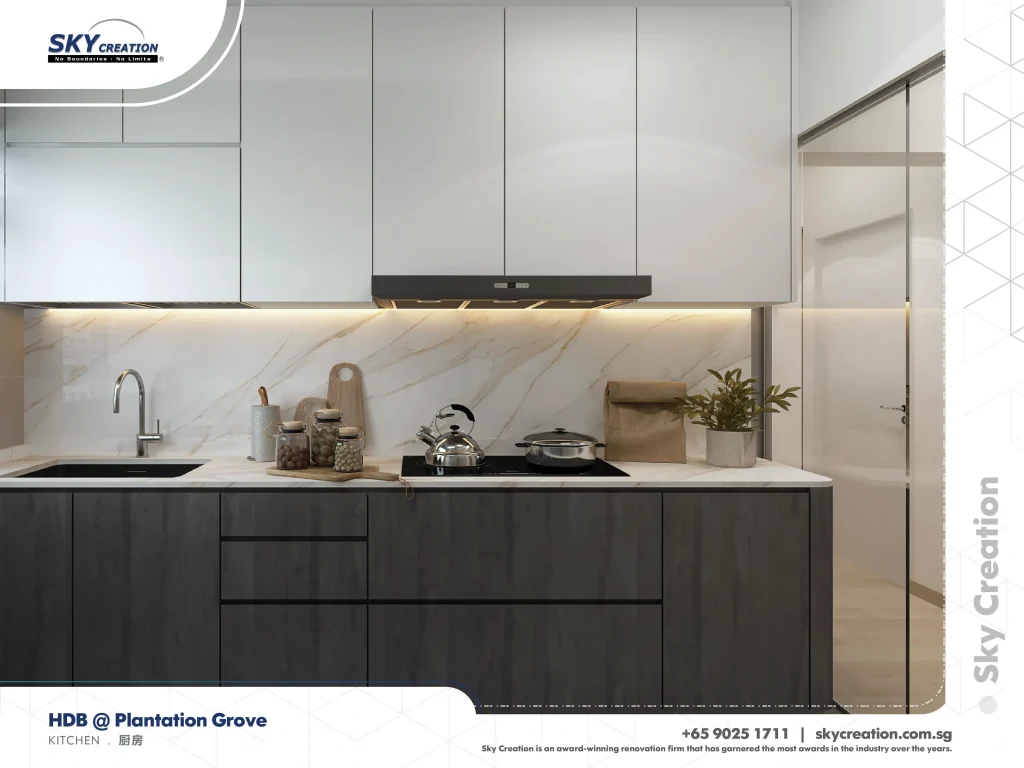
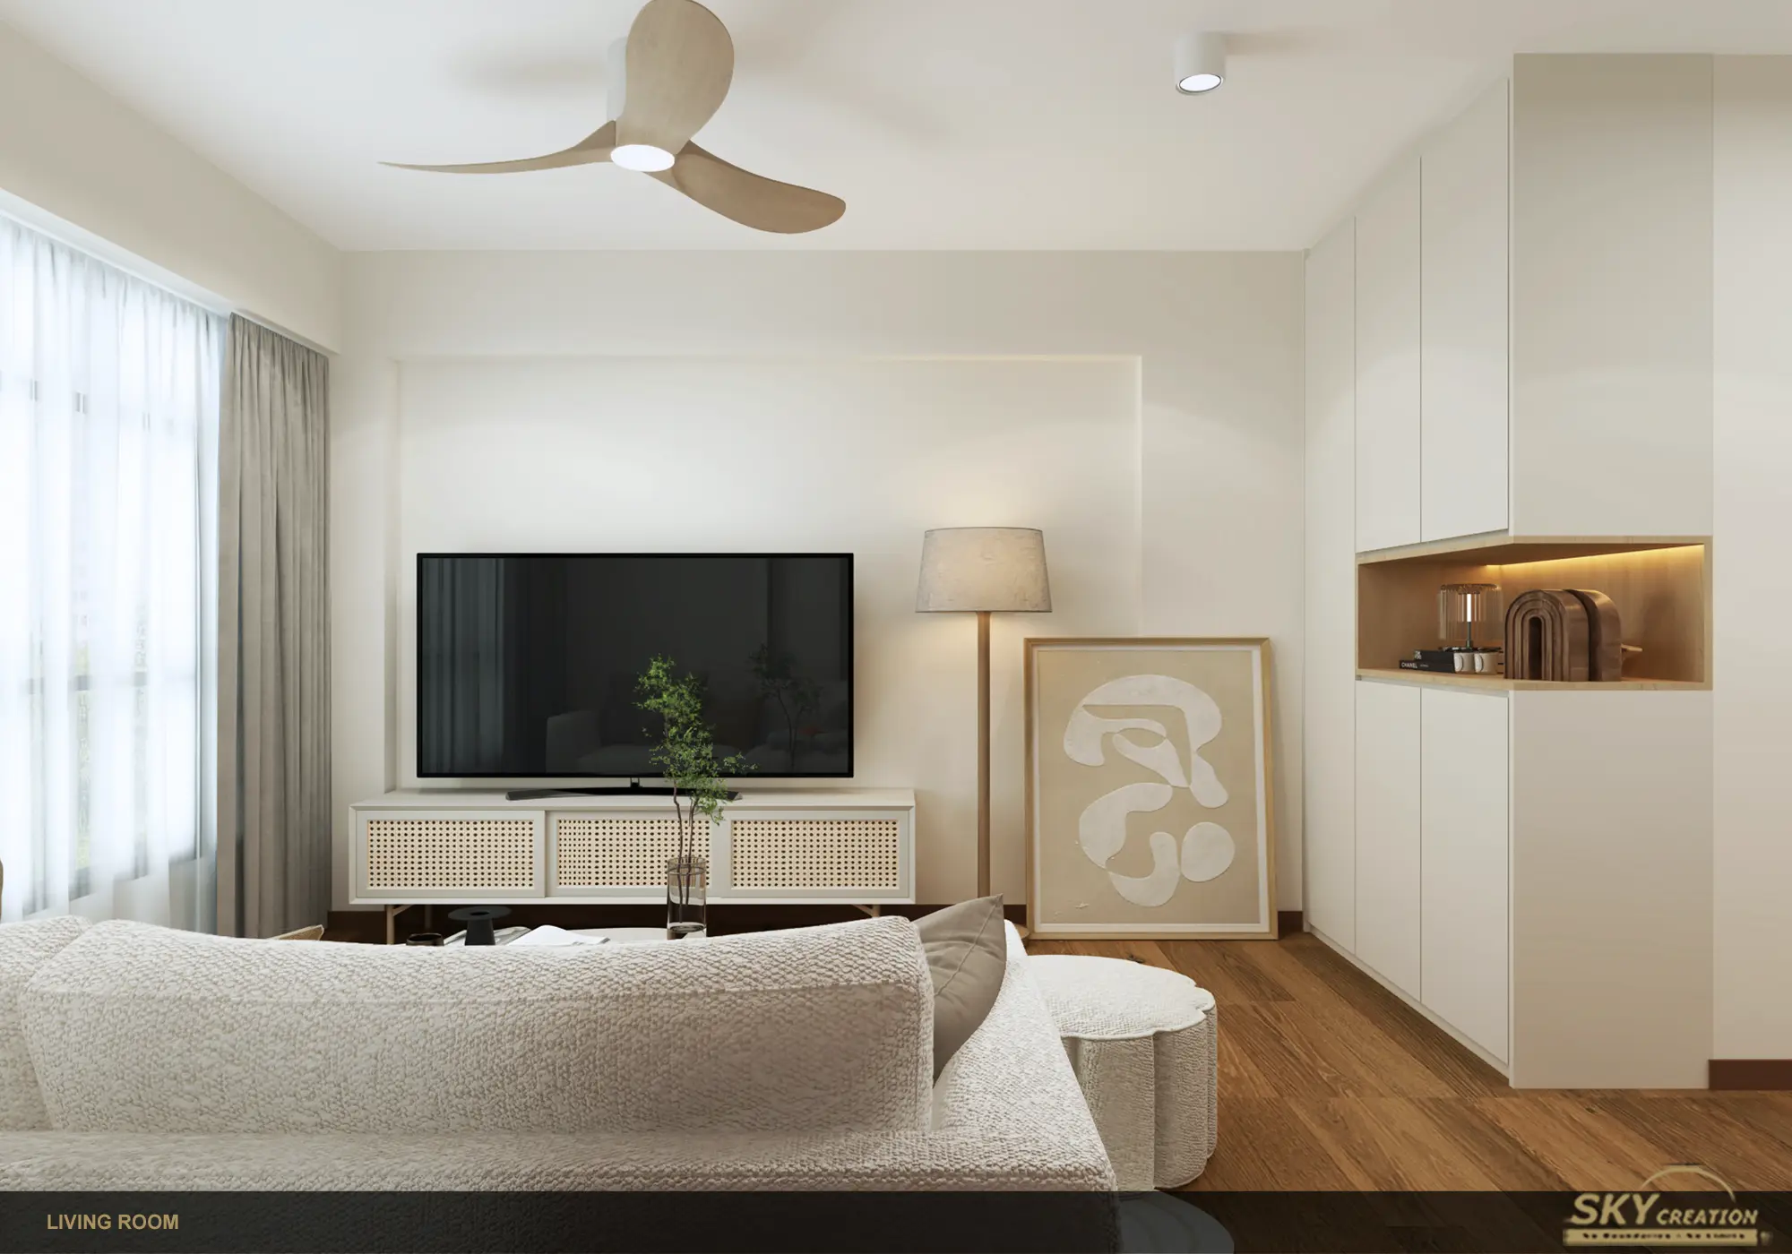
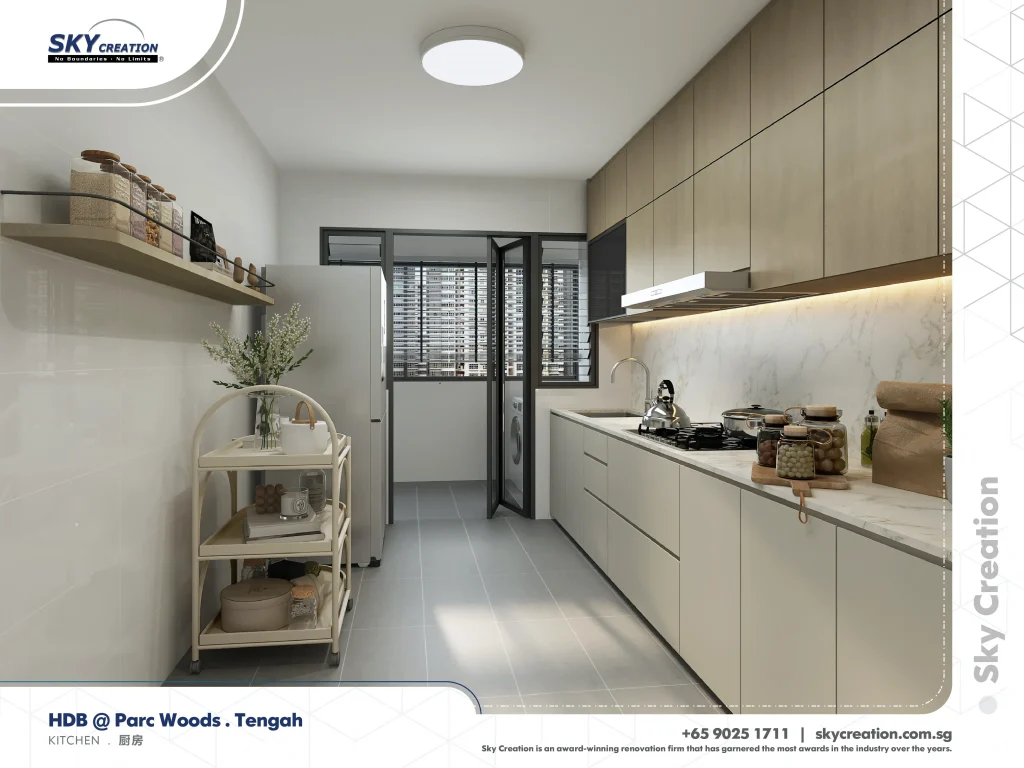
First-home planning
Start with first-home decisions, not a list of finishes
A BTO renovation starts with a new-flat baseline and a move-in goal.
Property context
BTO and resale HDB renovations do not start from the same place
BTO renovation
A BTO plan usually begins with key-collection timing, a new-flat layout and first-home priorities.
Resale HDB renovation
A resale HDB project may also need an existing-condition review, removal or replacement decisions and planning around an established household.
Plan a resale HDB renovationLayout and room-use brief
Plan how the flat should work before built-ins begin
A useful BTO brief connects rooms instead of treating each one as a separate styling exercise.
Storage and carpentry
Decide what should be built in and what should stay flexible
Built-in carpentry can solve storage and daily-use needs, but it also fixes dimensions and circulation. Review the purpose, access, capacity and room relationship of each item before moving into detailed finishes.
Explore custom carpentry planningScope and cost drivers
Build the quotation around scope, not one headline number
A room count is a starting point, not a complete renovation scope. Note the finishes and fittings supplied with your flat, the rooms you need to furnish now and the items that can wait.
Use our HDB renovation cost guide by flat type alongside your own scope.
Review the renovation cost guideKey collection and sequencing
Sequence the decisions before the work sequence is fixed
The exact programme depends on access, confirmed scope, approvals, site conditions and material decisions. These are dependencies, not a universal duration.
For a stage-by-stage view of what commonly follows key collection, use the BTO renovation timeline.
- 01
Share the starting point
Share your unit type, household needs and expected key-collection timing.
- 02
Review priority rooms
Review the layout, circulation and rooms that need priority.
- 03
Separate essential and optional scope
Separate essential works from optional upgrades.
- 04
Confirm quotation assumptions
Confirm the scope, design direction and quotation assumptions.
- 05
Coordinate the project sequence
Coordinate the project sequence after access and requirements are confirmed.
Residential project reference
Explore layout, storage and design directions
Browse selected residential projects after the planning question is clear, then compare the ideas with your own BTO unit type and household priorities.
Browse PortfolioEnquiry preparation
What to prepare for a more useful BTO discussion
- BTO unit type or floor plan
- Expected key-collection timing
- Household and room priorities
- Must-have works and optional ideas
- Any appliance, storage or move-in constraints already known
FAQ
BTO Renovation Planning FAQs
When should I start planning my BTO renovation?
What should I decide before collecting my BTO keys?
How is BTO renovation different from resale HDB renovation?
What usually affects BTO renovation cost?
Do you help plan BTO layout and storage?
How long does a BTO renovation take?
Can I request a quotation before key collection?
Next step
Plan your BTO renovation around the decisions that matter first
Share your unit type, expected key-collection timing and main renovation priorities. Sky Creation will use these details to prepare for a BTO renovation discussion.