
Condo Renovation Singapore
Condo Renovation Singapore With Clearer Cost, Timeline And MCST Planning
Plan a new or resale condo around the work you need: retained finishes, kitchen and bathroom changes, built-in storage, and the building arrangements that affect cost and timing.
Established since 2008 · Interior design · Renovation planning · Custom carpentry · Project coordination
MCST readiness ledger
Plan Around The Building
Record the development requirements, access and delivery instructions, common-area protection and unit priorities before the site sequence is fixed.
- 01Management requirementsCurrent forms, information and pending confirmation
- 02Access and deliveriesLoading, lift use and movement routes
- 03Common-area protectionShared spaces affected by the planned work
- 04Work sequenceDependencies between access, trades and decisions
- 05Space prioritiesCirculation, storage and room relationships
- 06Finish decisionsAppearance, use, maintenance and installation
Condo enquiry
Plan your condo renovation
Share your unit condition, priority spaces, target timing and any building information already available. These details help Sky Creation prepare for a more relevant discussion.
Required fields are marked with an asterisk. Sky Creation will use your details to respond to this renovation enquiry. Read our Privacy Policy.
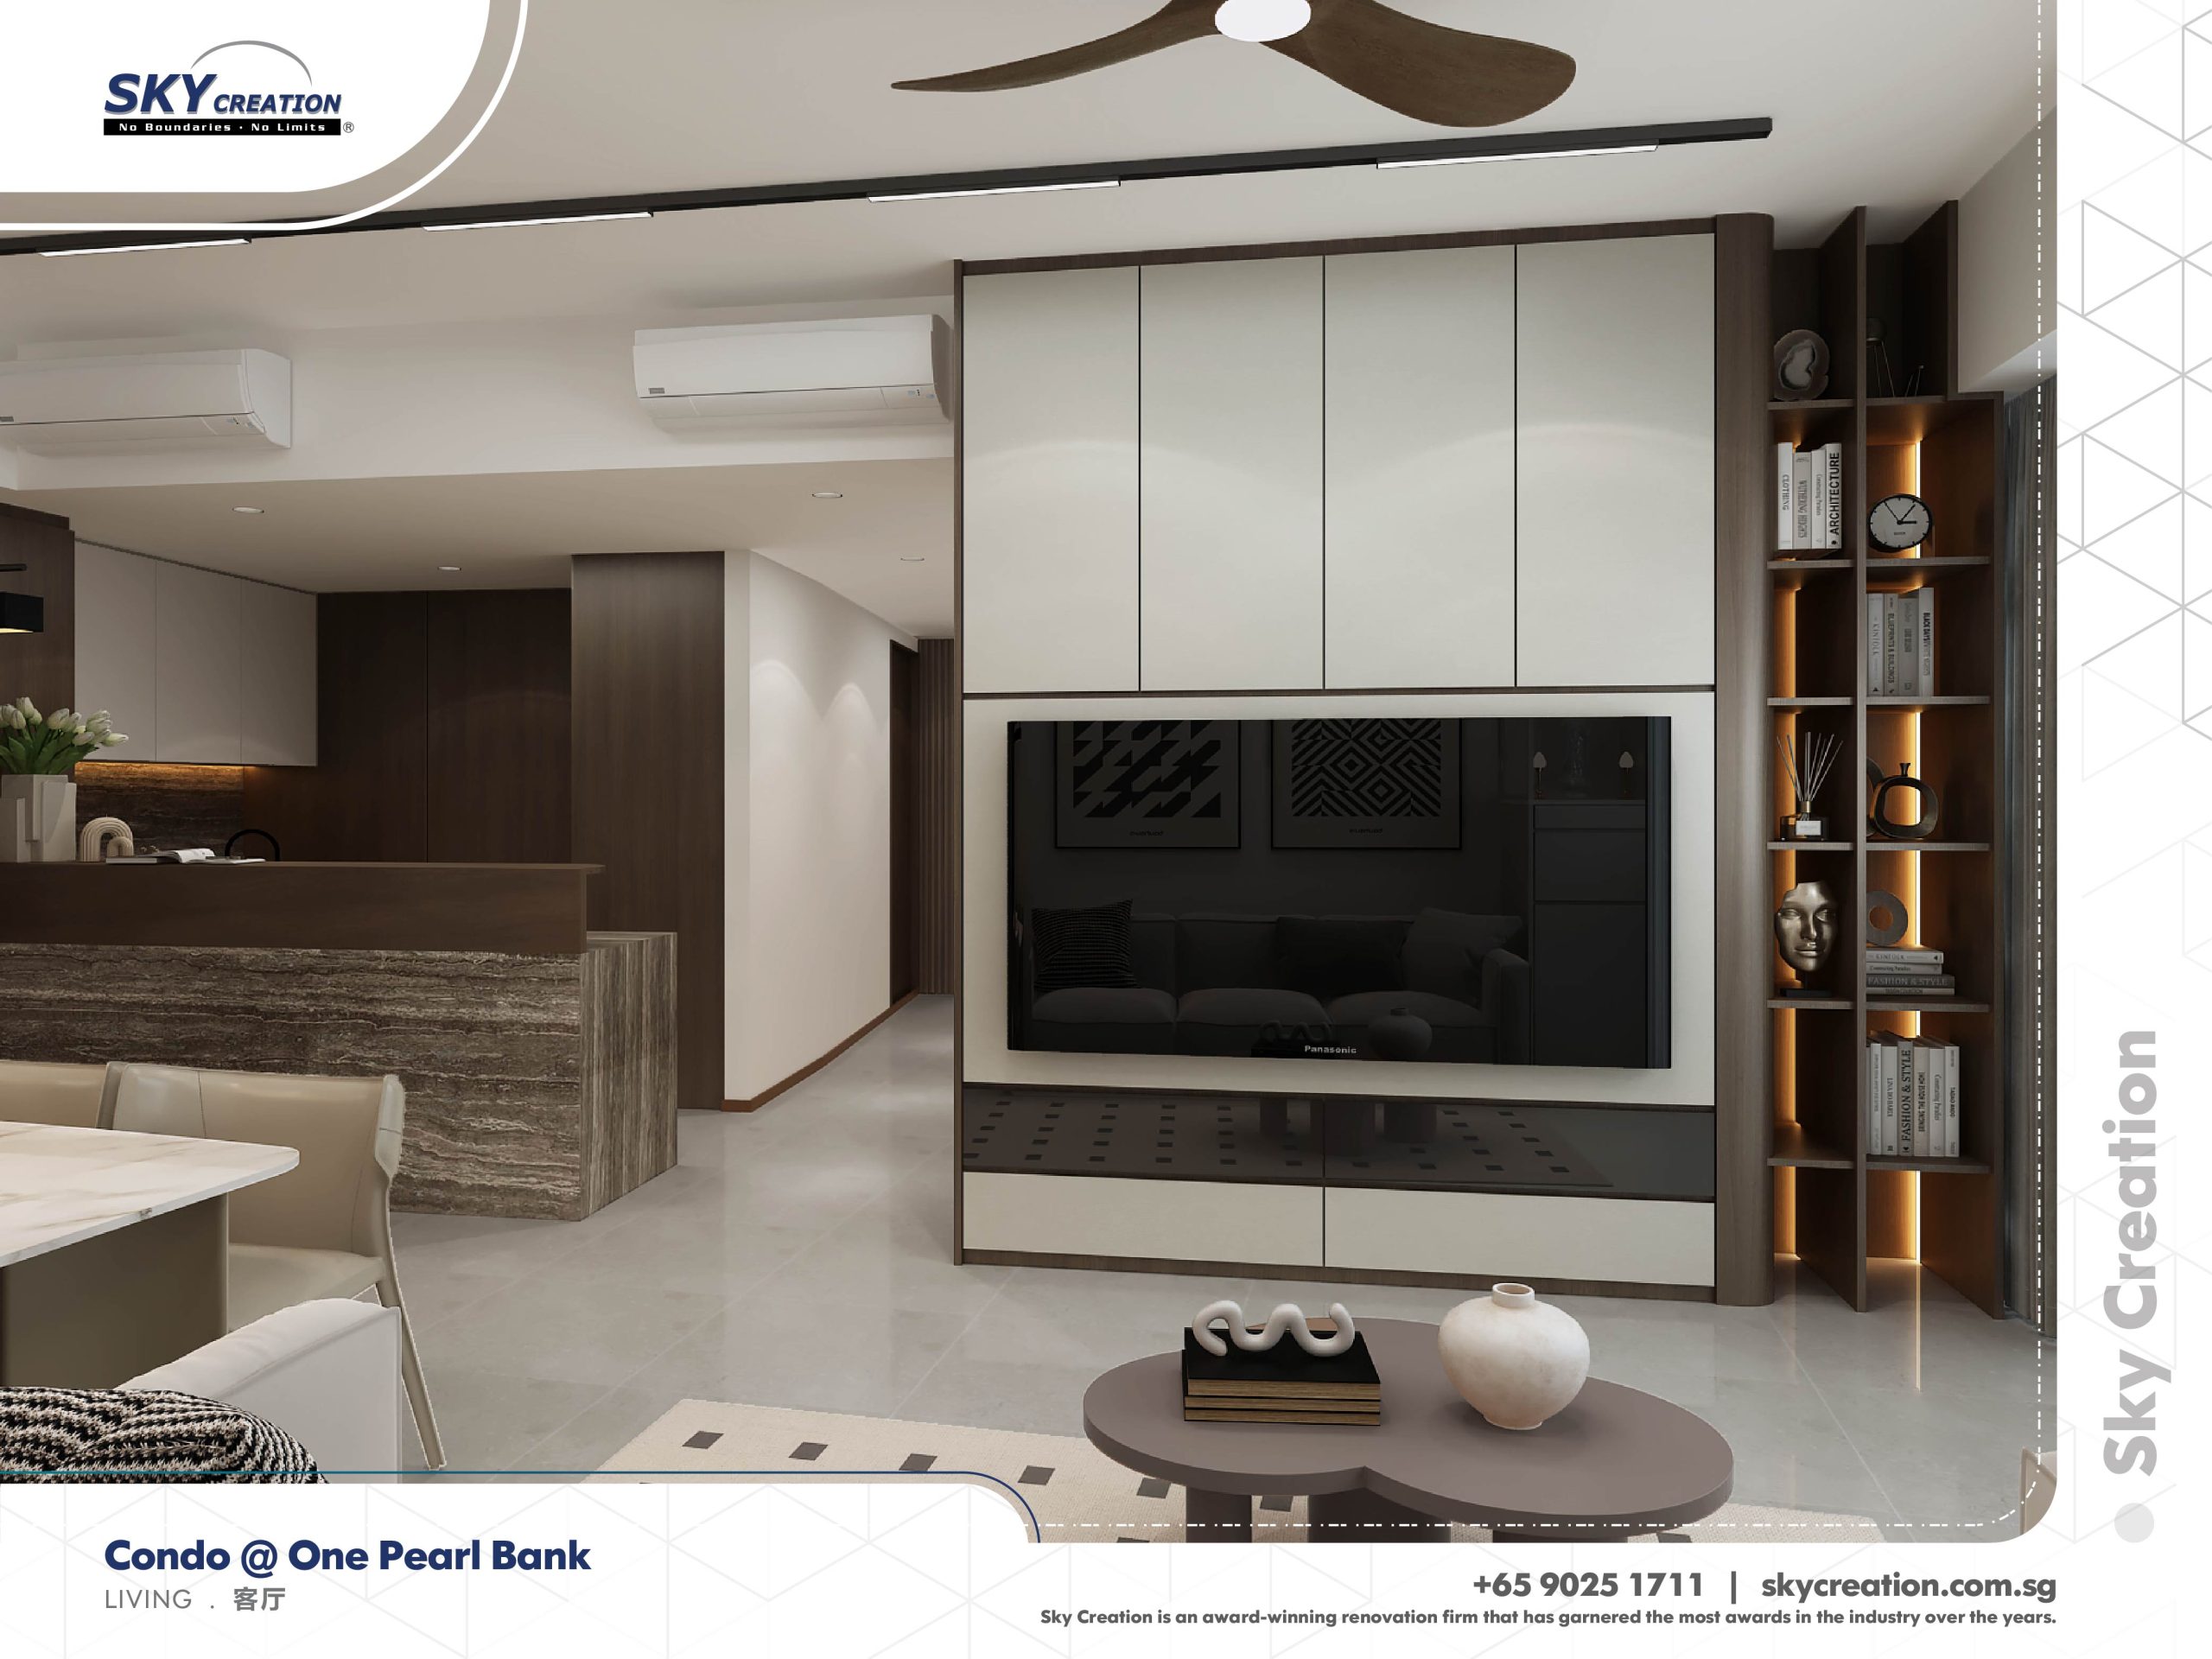



Unit and building context
A Condo Renovation Plan Must Account For The Unit And The Building
Layout and finish choices are only part of the scope. Building-management requirements, access, protection, delivery routes, permitted work and shared services can affect how the project is prepared and sequenced.
Your starting point
Start With What Your Unit Already Has
A useful renovation brief begins with the existing unit. Before choosing finishes, identify what you intend to retain, what needs assessment and what you want to change.
List the flooring, kitchen, bathrooms and fittings you plan to retain. Identify the storage, lighting, furniture and room-use needs that remain.
Explore condo renovation planningBring current photos and a floor plan. Mark the areas you hope to keep and the fittings or finishes that need assessment before replacement is agreed.
Plan an older resale condo renovationPrepare a brief for each living zone, including privacy, storage and everyday use, together with the requirements of any shared areas.
Explore dual-key condo renovation planningFor a penthouse, review the penthouse renovation planning guide for high spaces, any upper level or terrace, and furniture-delivery decisions specific to the actual unit.
Compare the proposed work, retained items and building arrangements with our condo renovation cost guide. The unit’s condition and agreed scope should guide the budget discussion.
Scope, cost and timing
Compare The Same Work Before Comparing Condo Renovation Quotes
Two quotations for the same unit can cover very different work. Separate what stays, what changes and what still needs assessment before comparing the total or promised programme.
If the existing kitchen, bathrooms and flooring are retained, list the storage, lighting and room changes you actually need. Specify cabinet dimensions, internal fittings and appliance interfaces so a smaller scope is still clearly defined.
Separate removal, replacement and assessment items. Kitchen and bathroom work, service changes and new surfaces can introduce dependencies that a carpentry-only quotation does not include. Confirm provisional items and exclusions before comparing prices.
Identify deposits, protection, delivery handling and waste removal in the quotation. Ask which dates depend on management confirmation, material availability or final site measurements. A start date without those dependencies does not explain when the home will be ready.
Use the condo renovation cost guide for the budget discussion, then request a programme matched to the agreed work. Sky Creation coordinates design, in-house carpentry and renovation planning around the unit’s actual requirements.
Development requirements
Clarify The Development Requirements Before Finalising The Sequence
Submission requirements and operating rules vary between developments. The planning discussion should record what is known, what is still pending and which decisions depend on the managing agent or MCST.
Record the current forms, drawings or supporting information requested by the development.
Confirm the current access, loading, lift-booking and permitted-work instructions.
Identify the required route protection, delivery handling and waste-movement instructions.
Separate owner decisions from items that still depend on building confirmation.
Protection and access
Plan Protection And Site Access As Part Of The Renovation Scope
Common-area protection, lift use, delivery movement, loading access and waste routes can affect sequencing. The exact method, timing and responsibility should follow the development’s current instructions and the confirmed scope.
Space optimisation
Use Space Planning To Improve Daily Movement And Storage
Condo planning can review circulation, room relationships, storage capacity, built-in depth and which areas should remain adaptable. Recommendations should respond to the actual unit and household brief rather than add cabinetry everywhere.
Finish framework
Choose Finishes With Buildability And Daily Use In Mind
A refined result depends on how colour, surface, junctions, hardware, lighting and carpentry are coordinated—not on adding more materials.
Explore Interior DesignKitchens, bathrooms and wet areas
Coordinate Wet Areas And Services Before Finishes Are Confirmed
Kitchen and bathroom decisions can affect plumbing, electrical work, ventilation, waterproofing interfaces, cabinetry and finish sequencing. The final approach depends on the unit condition, building requirements and confirmed renovation scope.
Review Renovation Cost DriversCoordination sequence
A Clearer Sequence From Building Information To Site Coordination
- 01
Record The Unit And Building Context
Share the floor plan, unit condition, renovation priorities and available management information.
- 02
Define Scope And Dependencies
Separate design decisions, building requirements, access needs and items still awaiting confirmation.
- 03
Review Layout, Finishes And Quotation
Align the proposed work, material decisions and quotation around the agreed scope.
- 04
Coordinate Site Work And Quality Checks
Sequence access, protection, trades, deliveries and review points against the confirmed project plan.
Residential project reference
Compare Condo Interior Galleries
Use the portfolio to compare space, storage and finish directions after the unit and building requirements are clear.
Explore bedroom storage in Condo Eight Courtyards and study, entrance and living-area views in One-North Eden.
For a 3D design reference, explore Esparina Residences: illuminated dining displays, fitted storage and a coordinated room palette.
Browse The PortfolioEnquiry preparation
What To Prepare For A Condo Renovation Discussion
- Floor plan, if available
- Unit condition: new, resale or occupied
- Priority spaces and renovation goals
- Target timing, if known
- Current managing-agent or MCST information, if available
- Reference images or finish preferences, if useful
FAQ
Condo Renovation Questions In Singapore
Do condo renovation requirements differ between developments?
Can Sky Creation help plan around MCST requirements?
What common-area protection may be needed?
What affects condo renovation cost?
How do you improve space in condo layouts?
How long does condo renovation take?
What should I prepare for a condo quotation?
Next step
Plan Your Condo Renovation Around The Details That Affect Execution
Share your unit condition, priority spaces, target timing and any building information already available. Sky Creation can use that context to prepare a clearer renovation discussion.