
 HDB Renovation Singapore
Clearer planning for cost, scope and family living.
For approval-sensitive work and shared-area considerations, review the HDB renovation rules and permit checks before the scope is finalised.
HDB Renovation Needs Better Scope Decisions Before Work Starts
HDB renovation in Singapore is not only about styling. Good outcomes usually come from deciding early what should be repaired, what should be built in, how the home should flow, and where your budget should stay disciplined.
Condition
Resale Flats Often Need Rectification Logic
Older HDB flats may require hacking, rewiring, waterproofing, or bathroom decisions before visual upgrades even begin.
Fit-Out
BTO Planning Is Usually About Smarter Customisation
For new flats, the challenge is often how to use the budget wisely across carpentry, storage, lighting, and practical family-use zones.
Storage
Built-Ins Shape Daily Comfort Quickly
Kitchen systems, wardrobes, shoe storage, household cabinets, and TV walls affect both cost and the way the home functions after handover.
Family Use
Compact Homes Need Better Circulation
Dining clearance, service-yard planning, bathroom use, and movement between rooms matter more when every square foot works harder.
What Usually Affects HDB Renovation Cost In Singapore
There is no useful single number for every HDB renovation. Budget direction usually changes based on the flat condition, amount of custom carpentry, wet works, electrical changes, bathroom scope, and how much of the home you want to rework at once.
Cost Driver 01
New Vs Resale Condition
BTO scope often centres on fit-out and joinery, while resale flats may need rectification, demolition, or hidden-condition allowances before the home can be upgraded properly.
Cost Driver 02
Carpentry Quantity And Complexity
Kitchen depth, wardrobe systems, TV features, entry storage, study joinery, and service-yard cabinets are major cost drivers for many HDB homes.
Cost Driver 03
Wet Works, Electrical, And Bathrooms
Tiling changes, bathroom upgrades, additional points, lighting scenes, and plumbing revisions can shift both budget and execution time quickly.
Timeline
Earlier Planning Usually Reduces Reactive Decisions
When layout, materials, and scope are clarified earlier, it is easier to avoid rushed choices, late add-ons, and avoidable quotation drift.
How BTO And Resale HDB Renovation Usually Need Different Advice
Many homeowners search for HDB renovation in Singapore without separating whether they need fit-out guidance or condition-led renovation planning. The right consultation should handle those two situations differently.
BTO HDB
Focus On Fit-Out, Storage, And Move-In Readiness
New flats usually need decisions around carpentry, layout efficiency, appliance planning, and how to make the home feel complete from day one.
- Clarify storage and cabinetry before small upgrades stack up.
- Plan lighting, electrical points, and key family-use zones early.
- Keep the renovation scope tied to real daily habits, not only mood boards.
Resale HDB
Prioritise Condition, Rectification, And Scope Control
Resale flats may involve wet-area concerns, demolition decisions, rewiring, surface replacement, and practical compromises between what should be retained and what should be rebuilt.
Buying an older flat? Use our resale HDB renovation guide to prepare the condition checks and retention decisions before design begins.
- Separate essential corrective works from aesthetic upgrades first.
- Review kitchen, bathroom, and flooring decisions in one scope plan.
- Expect condition-led variables to influence final cost and timeline.
Family Living
Both Need Better Planning For Daily Use
Whether the flat is new or resale, the best HDB renovation direction is usually the one that improves storage, circulation, comfort, and maintainability without overbuilding the home.
- Coordinate dining, living, and entrance storage together.
- Use carpentry where it improves use, not only appearance.
- Preserve flexibility in rooms that may change function over time.
How 3-Room, 4-Room, And 5-Room HDB Homes Usually Need Different Priorities
HDB renovation planning should reflect the size of the flat, the household routine, and how much storage needs to be integrated. A stronger result usually comes from matching the scope to the home instead of applying the same template everywhere.
For a two-level home, explore our executive maisonette renovation guide for planning around stairs, daily movement and the use of each level.
For a jumbo flat, use our jumbo HDB space-planning guide to map shared areas, privacy, furniture scale and everyday routes across a larger floor plan. For a DBSS home, see the development-specific renovation checklist before finalising changes.
3-Room HDB
Keep The Layout Light And Efficient
Smaller flats usually benefit from cleaner circulation, restrained built-ins, and storage that solves more than one daily problem.
- Prioritise walkway clearance and integrated storage.
- Keep bulky feature treatment under control.
- Use carpentry where it earns back space and organisation.
4-Room HDB
Balance Family Flow With Practical Storage
Many 4-room flats need better coordination between living, dining, kitchen, and bedroom storage to support work, guests, children, and everyday routines.
- Coordinate kitchen, dining, and entry planning together.
- Plan wardrobes and service-yard use early.
- Keep the budget focused on upgrades that improve daily comfort most clearly.
5-Room HDB
Use Extra Space Deliberately
Larger HDB homes can support more flexibility, but they can also absorb budget quickly when rooms are filled without a clear purpose.
- Define which spaces need built-ins and which should remain adaptable.
- Improve flow and family use before adding decorative complexity.
- Use the larger footprint to reduce friction, not only to add more items.
Explore HDB Project Galleries
Compare kitchen, storage and room layouts across the project references below.
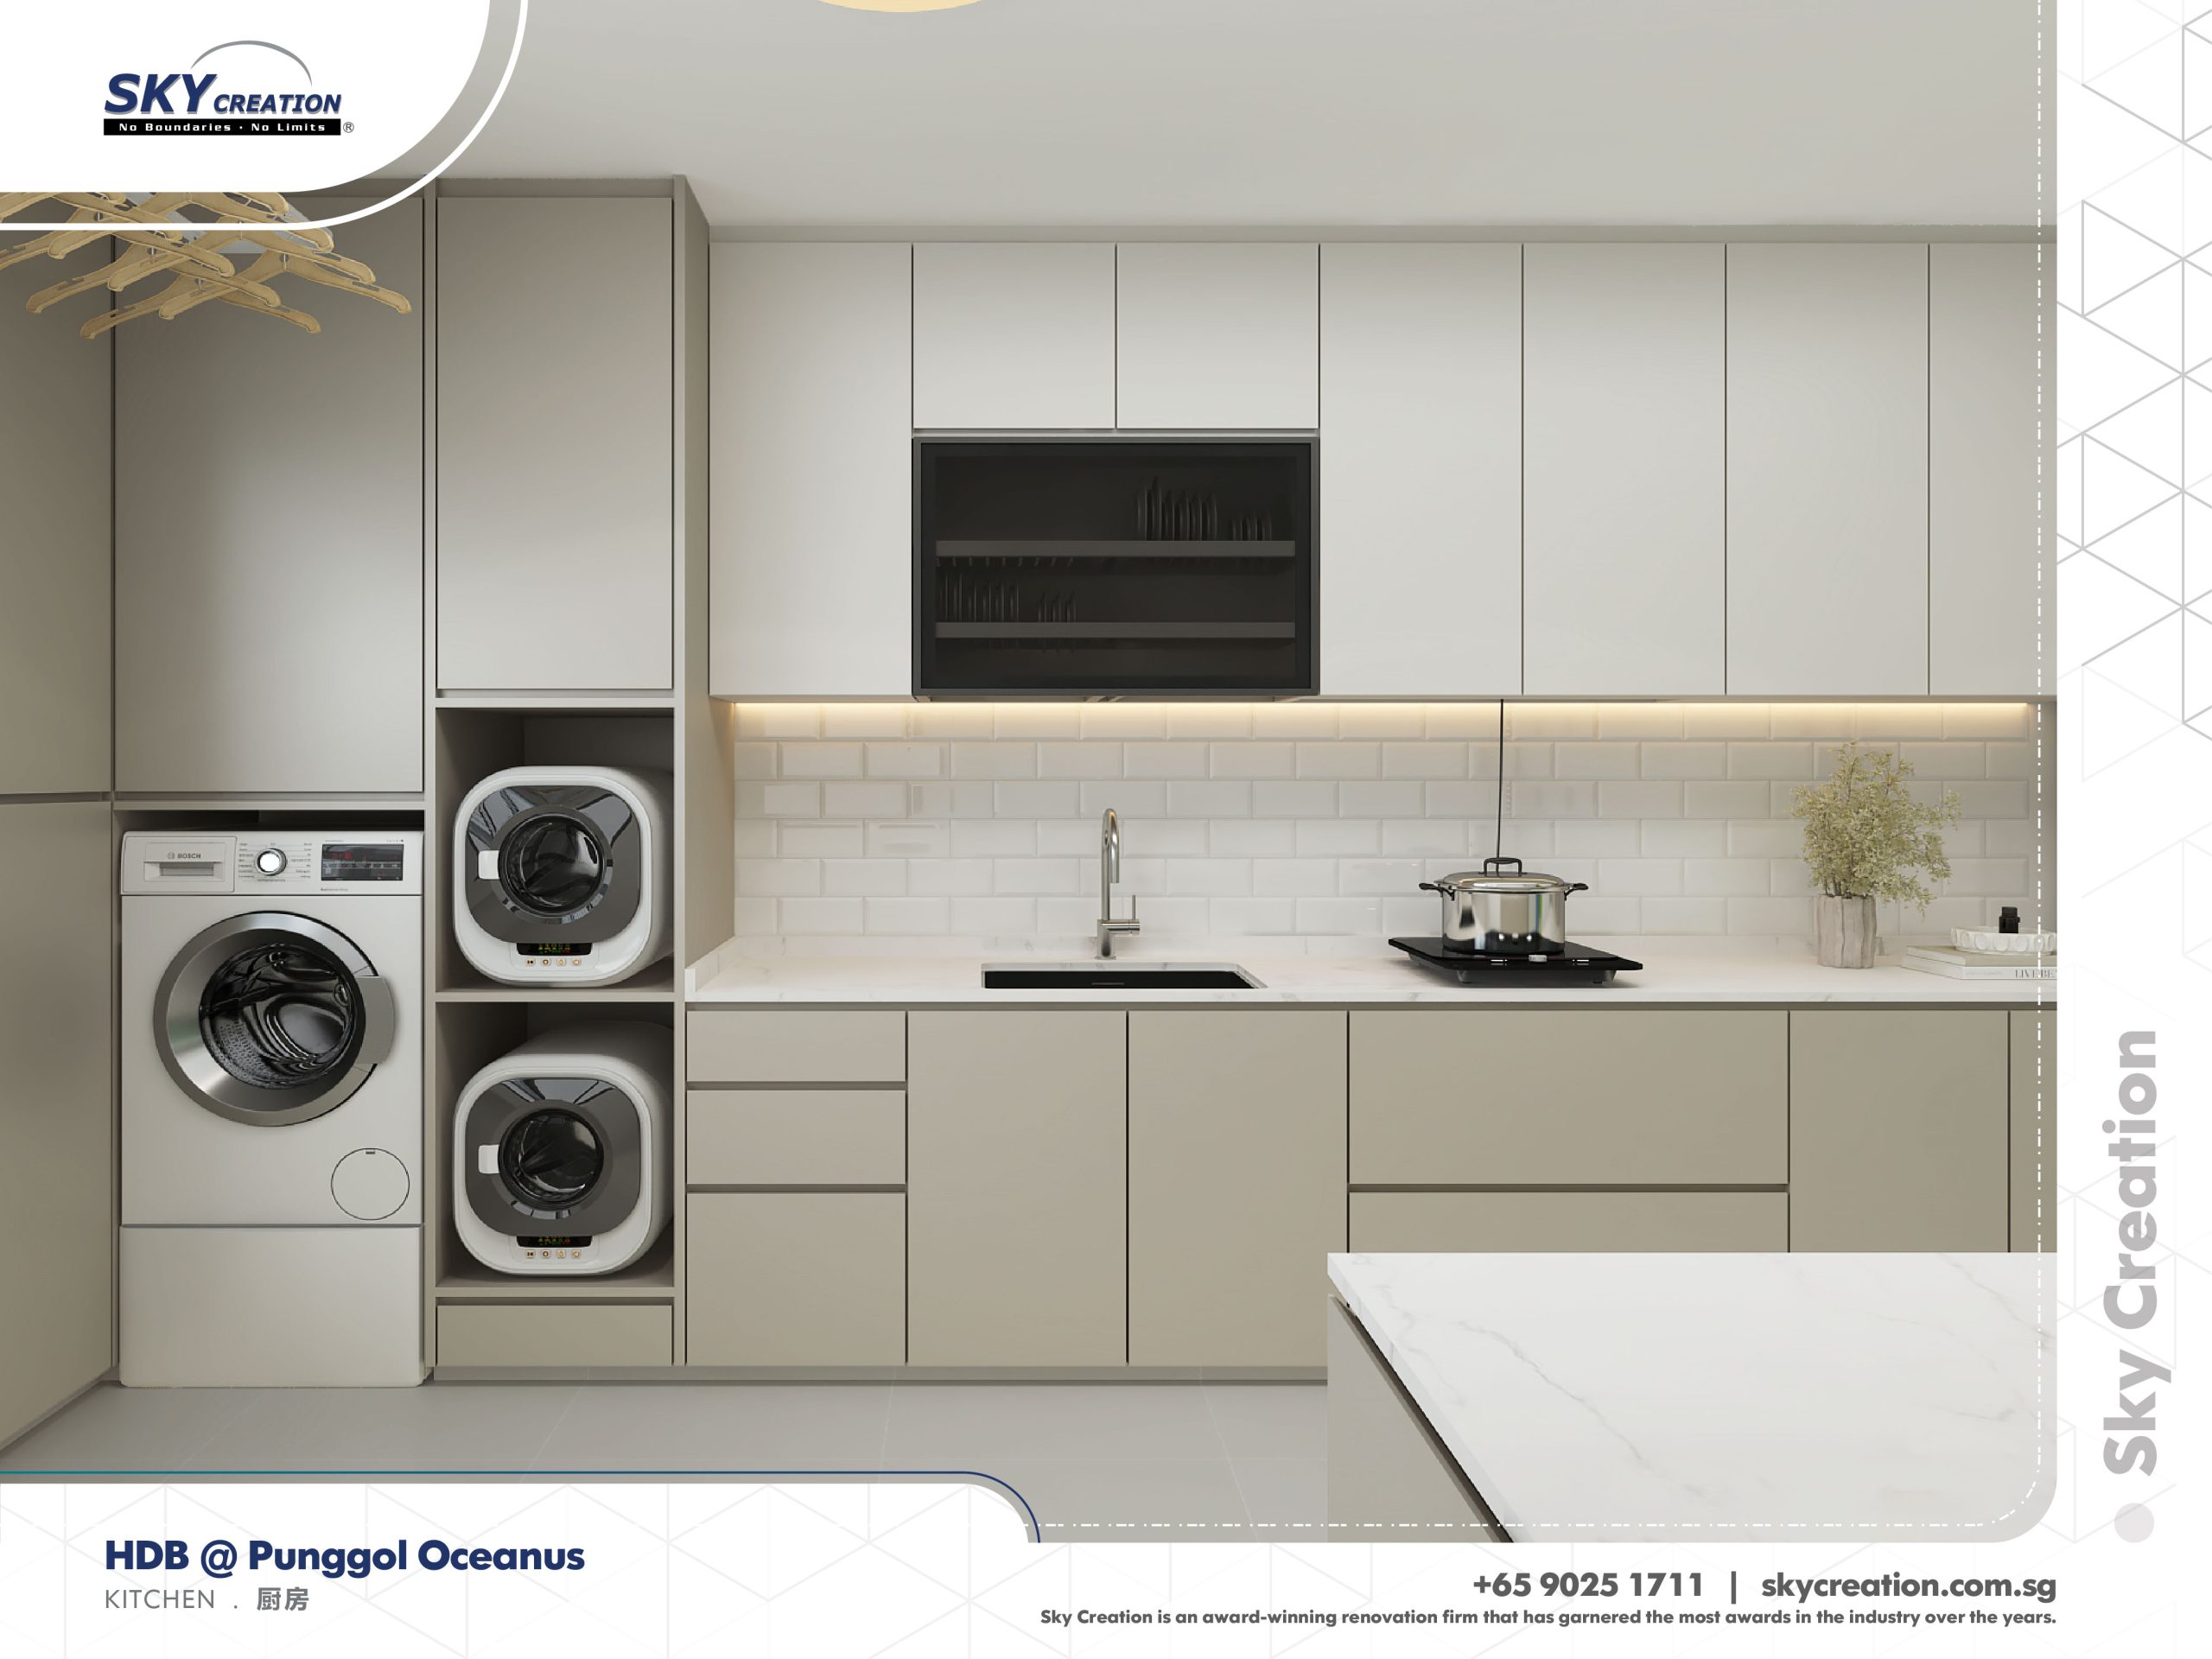
Explore HDB Anchorvale Gardens for kitchen, dining and bedroom storage views.
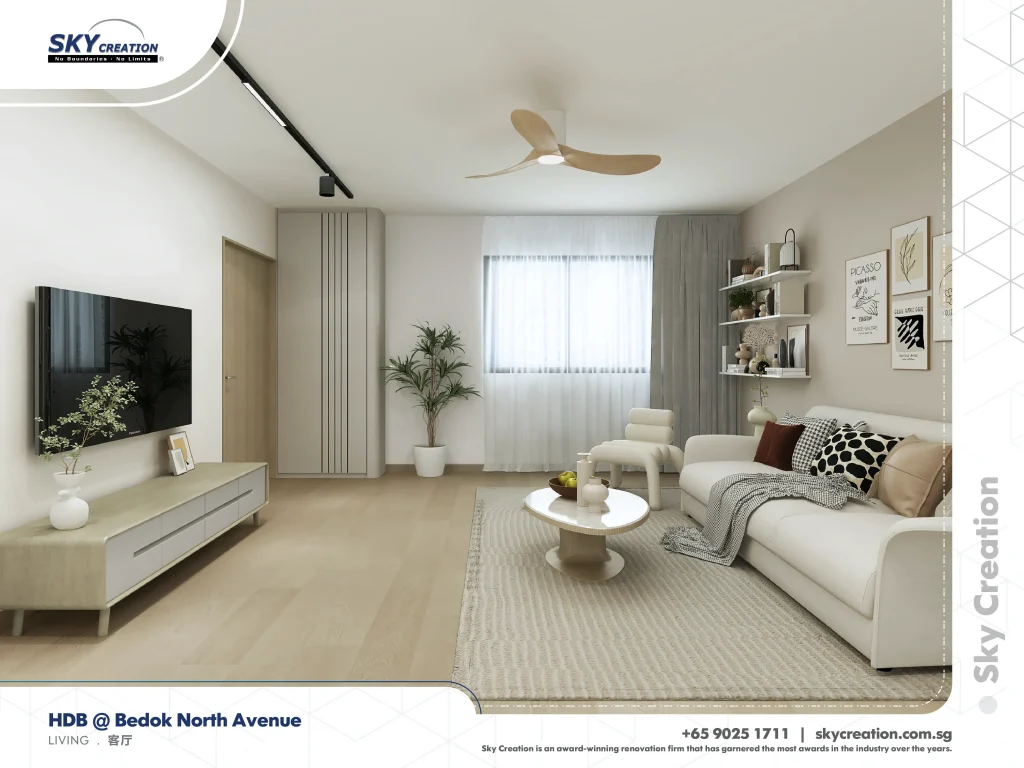
Anchorvale Grove
Create a calmer family home with easier maintenance and cleaner built-in storage lines.
- Storage was integrated without making the living zone feel boxed in.
- Material choices supported easier day-to-day cleaning.
- The final flat felt more open, organised, and easier to live with.
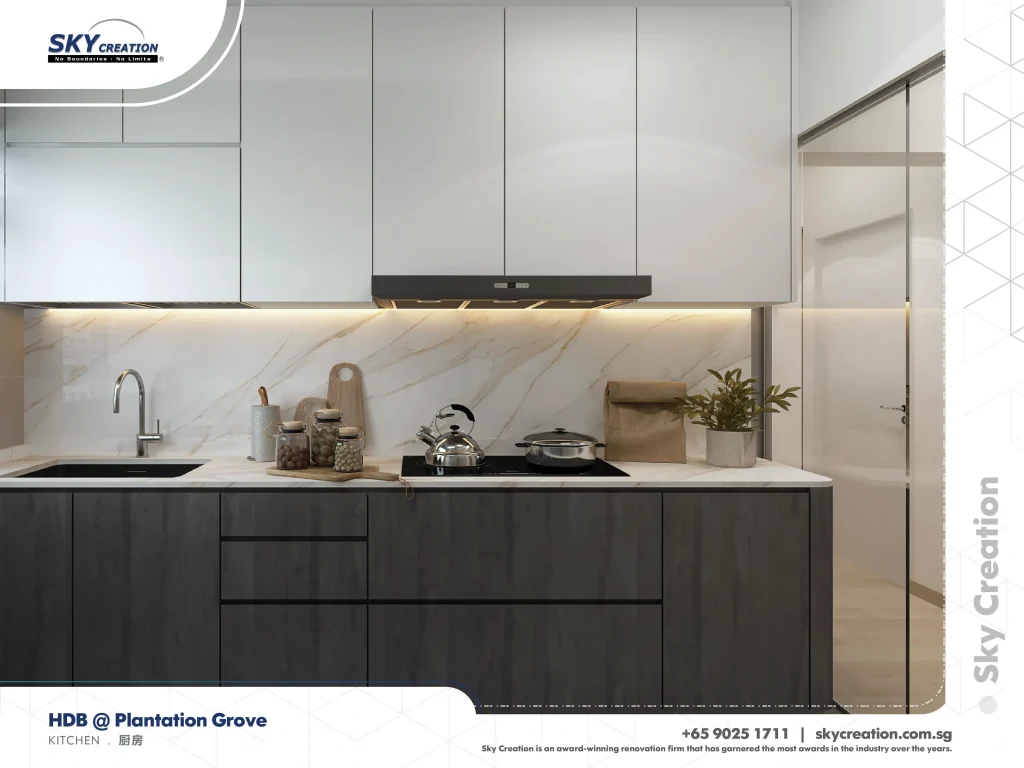
Plantation Grove
Make a new flat feel warmer, brighter, and more functional before move-in.
- Kitchen and bedroom planning improved comfort without overbuilding the home.
- Warm material choices kept the unit visually light.
- Early carpentry decisions reduced rushed post-key changes.
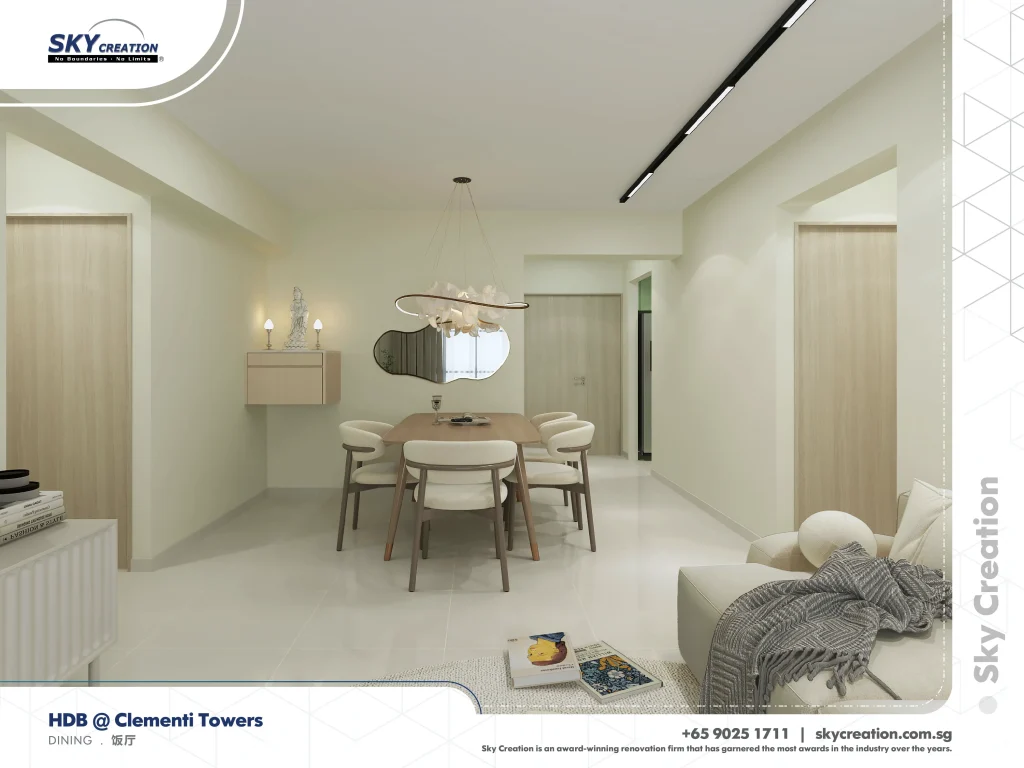
Clementi Towers
Refresh an older HDB flat into a more efficient home with stronger day-to-day flow.
- Dining, kitchen, and bedroom circulation became more coherent after replanning.
- Joinery and finish choices balanced warmth, durability, and practicality.
- The final home felt calmer and more spacious without wasting floor area.
Know Your HDB Scope Before Costs Start Expanding
Share your flat type, timeline, and must-have spaces to get clearer guidance on what should be prioritised now, what should be priced now, and what can wait until later.
Useful Links For Comparing Your Next HDB Renovation Decision
These related pages help widen the intent coverage around HDB renovation in Singapore and give homeowners clearer paths for cost planning, BTO fit-out, carpentry decisions, and renovation process questions.
BTO Guide
Compare BTO Renovation Planning
Useful if your HDB flat is a new launch and your focus is fit-out, storage, and move-in preparation.
Cost Guide
Review Broader Renovation Cost Drivers
See the wider renovation cost guide before you finalise scope decisions too quickly.
Carpentry
Compare Built-In Carpentry Priorities
Helpful if wardrobes, kitchen planning, or storage depth are likely to drive your HDB budget.
Process
See How Renovation Moves After Consultation
Understand how consultation, design, project management, execution, and handover fit together once your scope is clear.
What Happens After Your HDB Enquiry
The process is structured so you understand the next steps clearly, from practical planning and quote direction to execution and handover.
Step 01
Review your flat type, current condition, and priorities
We begin by understanding whether the flat is BTO or resale, the room type, the household needs, and the practical concerns shaping your renovation decisions.
Step 02
Clarify layout, carpentry, and renovation scope
We work through space planning, cabinetry needs, storage priorities, and which renovation items should be confirmed first.
Step 03
Prepare consultation and quote direction
You get a clearer sense of budget direction, likely scope, and the variables that may influence the final plan.
Step 04
Move into execution with one accountable team
Once the scope is aligned, the project moves into design, coordination, carpentry, and handover under one team.
Get More Clarity Before Your HDB Renovation Starts
Your consultation is designed to help you separate essential work from nice-to-have upgrades, so your renovation direction stays practical and easier to manage.
Bonus 01
$3,000 Material Upgrade
Use the added value for selected premium surfaces or hardware upgrades that improve day-to-day use.
Bonus 02
Dulux Premium Paint Upgrade
Move toward better wall finishing and lower-odour comfort for the household.
Bonus 03
9-Year Waterproofing
Extra confidence for wet-area durability and execution quality where it matters most.
Bonus 04
Lifetime Hinge Warranty
Useful long-term assurance for carpentry-heavy daily-use zones like kitchens and wardrobes.
Bonus 05
Defect Check Support
Reduce downstream rework by clarifying problems before renovation work begins.
Bonus 06
720° 3D Render
Visualise layout and design direction earlier so approvals feel more certain before build decisions lock in.
Proof From Homeowners With Similar HDB Needs
Our resale HDB needed more than cosmetic work, and the team helped us prioritise properly instead of overspending on the wrong items first.
The carpentry planning was strong. Storage felt intentional and the final home stayed practical for family routines, not only nice in photos.
We cared a lot about hidden costs because this was our first major renovation. Every variation was explained before we approved anything.
Common HDB Renovation Questions
Do you handle both new and resale HDB flats?
Yes. The planning approach changes based on the flat condition, but Sky Creation supports both new flats and resale HDB homes.
What usually affects HDB renovation cost the most?
Condition-led works, carpentry quantity, bathroom scope, electrical changes, tiling, and how much of the flat you want to customise usually shape the budget most clearly.
Can you advise on space planning for family living?
Yes. HDB renovation planning should improve storage, layout flow, and daily-use comfort so the completed home works better for the household after handover.
Should I plan my HDB renovation before key collection?
If the flat is still pending handover, earlier planning usually gives more room to clarify layout, carpentry, and budget priorities before decisions become rushed.
Will I receive guidance before committing?
Yes. The consultation is designed to help you understand likely scope, practical priorities, and next steps before moving deeper into the project.
How fast will Sky Creation contact me?
Most enquiries are contacted within the same working day, depending on submission time and queue.
Get Clearer On Scope, Budget Direction, And Next Steps
If you want a more practical HDB renovation path with fewer surprises, start with a free consultation and quote so the right scope becomes clearer earlier.