
Terrace · Semi-Detached · Bungalow
Landed Renovation Singapore
For Terrace, Semi-Detached and Bungalow Homes
One home. Multiple zones. One coordinated scope.
Plan a larger renovation across levels, interior and exterior-sensitive work, structural-sensitive decisions, custom carpentry and site execution without treating every room as a separate project.
$3,000 Upgrade PackageFirst 15 Homeowners
Project-scope navigator
Start With the Landed Scope
A landed renovation becomes clearer when the major coordination layers are identified before finishes and room-by-room details take over.
Connect levels, circulation, shared rooms, private rooms and wet areas.
Identify where internal work meets roof, facade, access, drainage or boundary-sensitive elements.
Flag work that may require earlier professional or authority-related checks.
Coordinate trade dependencies, site sequence, workmanship review and final detailing.
Whole-home coordination
A Larger Home Needs More Than a Larger Design Package
The challenge is not scale alone. More levels, rooms, wet areas, external elements, custom work and trade dependencies make early scope decisions more important.
Plan how shared, private and service areas work together across levels.
Identify which design, carpentry, wet-work, electrical and external decisions affect one another.
Resolve scope and required checks before high-detail selections make change harder.
Property type
Different Landed Homes Need Different Priorities
Use the relevant property route when the broad landed scope is clear.
Terrace House
Prioritise circulation, daylight, storage and how deeper layouts connect shared family zones.
Explore Terrace House RenovationSemi-Detached Home
Coordinate wider interior zones, side access and the relationship between family, entertaining and external areas.
Explore Semi-Detached RenovationBungalow
Create a clear hierarchy across multiple shared, private and guest-facing zones while maintaining material and detailing continuity.
Explore Bungalow RenovationScope & execution
Coordinate the Home Before the Details Fragment
Considering a lift between floors? Use our home lift planning guide for landed houses to prepare the household brief and clarify equipment, professional assessment and surrounding renovation responsibilities.
Multi-Zone Planning
Map circulation, room relationships, wet areas, family routines and storage priorities across levels before room-specific detailing begins.
Interior–Exterior Coordination
Where the approved scope crosses internal and external elements, identify access, roof, facade, drainage and boundary-sensitive dependencies early.
Structural-Sensitive Planning
Potential structural implications should be identified early and routed to the appropriate qualified professionals or authority-related checks where required.
Builder-Level Execution
For a larger approved scope, coordinate trades, site sequence, carpentry installation, workmanship review and final detailing as one delivery plan.
Carpentry and Regional Resource Support
Sky Creation's in-house carpentry capability and regional resource strength support coordination across larger built-in and material requirements. Exact materials, suppliers, origins, lead times, warranties and prices remain project-specific.
Landed project references
Explore Landed Interior Galleries
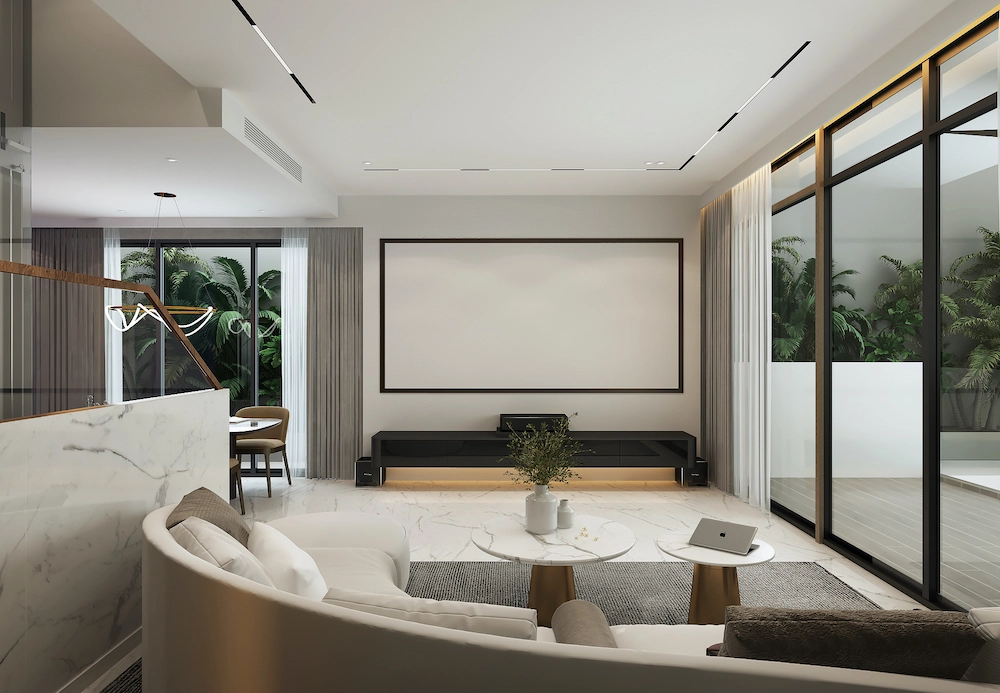
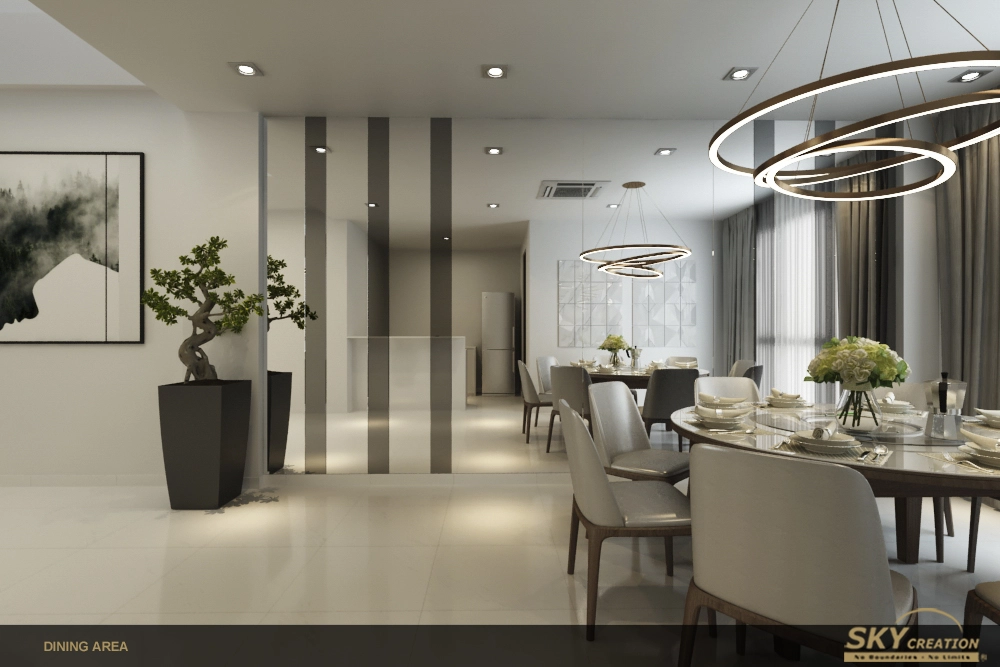
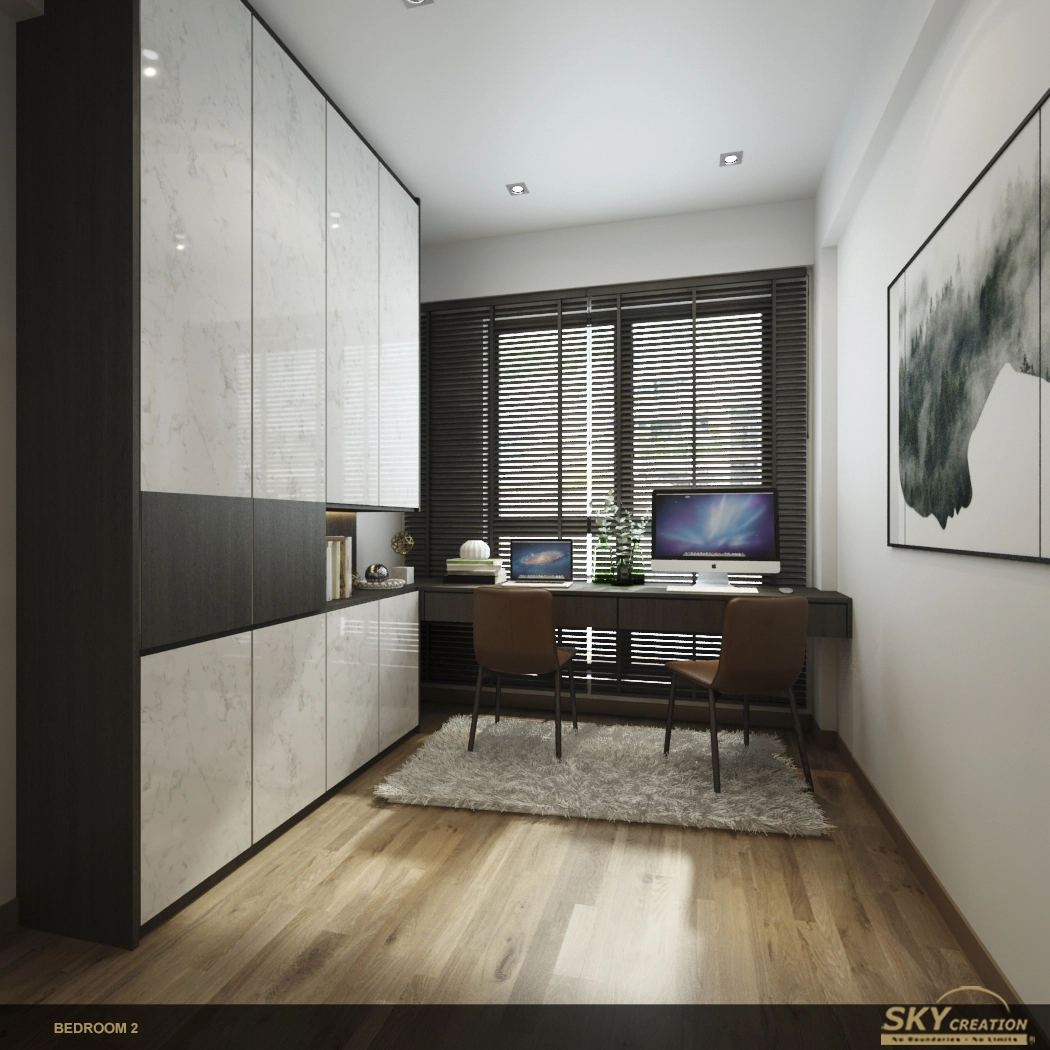
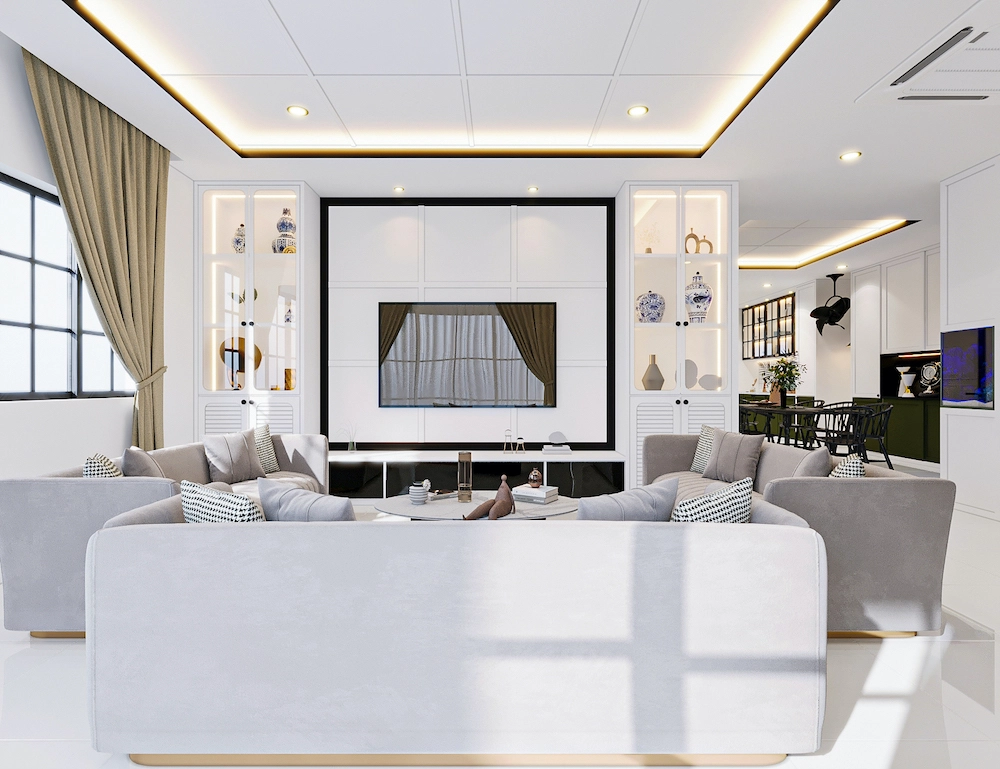
Compare the spaces shown in these project galleries as you prepare your own renovation brief.
Explore kitchen and bedroom views at Sunrise Terrace the Cabana and bathroom, bedroom and kitchen views at Aroozoo Lane.
View Landed ProjectsIntegrated delivery
Resources for a Larger Renovation Scope
The value is coordinated responsibility across the approved scope. Project-specific design, materials, specialist input, sequence and site requirements still need to be confirmed before execution.
Established since 2008
Interior design, renovation and project management
In-house carpentry and regional resource strength
Delivery framework
Move From Landed Brief to Coordinated Delivery
Confirm home type, levels, spaces in scope, site condition and daily-use priorities.
Separate straightforward interior work from external or structural-sensitive scope that may need earlier checks.
Align layout, materials, carpentry, services, trades and site sequence around the approved scope.
Manage the agreed works through site coordination, workmanship review and final-detail checks.
Plan with the right guide
Continue With the Question You Need to Resolve
Explore the guide that matches your next planning decision.
Identify scope that may need earlier checks.
Open guideClarify the decision boundary before detailed planning.
Compare pathsUnderstand the factors that shape a landed renovation budget.
Open cost guideOrganise sequence, property details and early questions.
Open timelinePrepare the facts and priorities for consultation.
Open checklistExplore our landed project gallery.
View projectsLanded renovation FAQ
Questions Before You Define the Scope
These answers cover common questions about planning a landed renovation.
Do you plan renovation for terrace, semi-detached and bungalow homes?
Can a landed renovation include both interior and exterior work?
What does structural-sensitive planning mean?
What usually affects a landed renovation scope and cost?
How should a multi-zone landed renovation be organised?
How do I start a landed renovation discussion with Sky Creation?
Start with the whole home
Discuss Your Landed Renovation Scope
Share your property type, number of levels, spaces in scope and what is still uncertain.