Quick Answer
A soundproof room renovation in Singapore should be planned around realistic acoustic comfort, not absolute silence. Useful improvements may include better doors, soft finishes, curtains, rugs, acoustic panels, careful gaps and layout planning, but results depend on building structure, noise source and renovation constraints.
What homeowners should decide before renovation starts
These points keep the discussion practical, focused and easier to translate into drawings, quotations and site coordination.
- True soundproofing is different from improving acoustic comfort.
- Noise source and direction must be understood first.
- Doors, gaps and hard surfaces often matter more than homeowners expect.
- HDB and condo constraints can limit heavy construction solutions.
- A realistic brief prevents overpromising and disappointment.
Understand the type of noise first
Before renovating for sound control, identify the noise problem. Airborne noise, impact noise and echo inside the room need different responses.
Airborne noise may come from voices, traffic or television. Impact noise may come from footsteps, furniture movement or vibration. Echo inside the room may come from too many hard surfaces.
A renovation plan should not treat every noise issue the same way. The correct approach depends on where the sound comes from and what the building allows.
Improve acoustic comfort with layered materials
For many homeowners, the practical goal is not studio-grade soundproofing. It is making a bedroom or study feel calmer and less echoey.
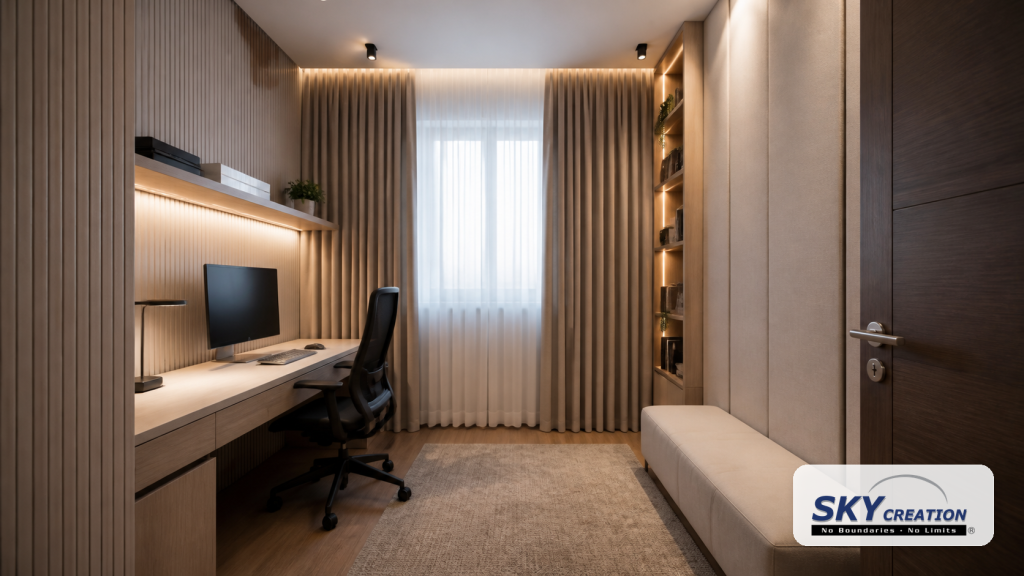
Soft furnishings, curtains, rugs, upholstered panels, acoustic wall treatments and filled bookshelves can reduce harsh reflections inside the room. These changes can make video calls, rest and focused work more comfortable.
They may not block all external noise, but they can still improve how the room feels.
Pay attention to doors, gaps and openings
Sound often travels through weak points. A room with decorative panels but a lightweight door and large gaps may still feel noisy.
Door quality, perimeter seals, window treatment and gaps around openings can make a meaningful difference. However, any changes must be suitable for the property type and comply with relevant building limitations.
This is why a renovation discussion should include practical constraints, not only material samples.
Set expectations before committing to heavy works
Some soundproofing solutions may involve wall build-ups, ceiling treatments or floor systems. These can affect space, cost, approvals and building rules.
For HDB and condo homes, homeowners should be especially cautious about assuming that all acoustic construction methods are available. Management rules, structural limits and renovation restrictions may apply.
A professional conversation should clarify what is realistic before homeowners spend on solutions that may not solve the main noise issue.
Where acoustic planning can help
Home office
Reduce echo and improve call comfort with soft finishes and thoughtful panels.
Bedroom
Improve restfulness by addressing doors, curtains, rugs and hard reflections.
Study corner
Use layout and materials to create a calmer focus zone.
Media room
Balance sound absorption with ventilation and comfort.
Shared walls
Review realistic treatment options and property limitations.
Windows
Consider curtains and seals where suitable, without overpromising results.
What to prepare before a design consultation
Before discussing soundproof room renovation Singapore with an interior designer, prepare practical information rather than only inspiration images. Measurements, routines, pain points and must-have requirements make the design discussion more useful.
Separate must-have requirements from good-to-have ideas so the renovation team can protect what matters most if layout, budget or site constraints require trade-offs.
- Current floor plan, key measurements or room photos
- Main household routines affected by the renovation
- Items, appliances or furniture that must be accommodated
- Storage needs that are currently not working
- Preferred maintenance level for materials and finishes
- Budget range, timing needs and any property restrictions
When to decide this during the renovation sequence
Soundproof room renovation singapore should be discussed during layout and scope planning, not after carpentry and electrical decisions are already locked in. Many practical details affect measurements, power points, lighting, storage and material choices.
A useful sequence is to confirm the room purpose first, then circulation, then storage or fixture placement, then materials and lighting. This keeps the design process orderly and reduces the risk of approving attractive details that do not support daily use.
How to keep the renovation decision balanced
A strong renovation decision usually balances three questions: does it solve the problem, does it suit the property, and will it still feel practical after the first few months of use?
Sky Creation’s role in this conversation is to connect design intent with practical execution, so homeowners can review layout, carpentry, materials, site coordination and long-term usability before committing.
Common planning mistakes to avoid
A better renovation brief usually comes from knowing what not to rush. Use these watch-outs before confirming drawings or scope.
- Do not promise complete silence.
- Do not install decorative panels and ignore door gaps.
- Do not assume condo or HDB rules allow every acoustic solution.
- Do not treat echo inside the room and neighbour noise as the same problem.
Plan your renovation scope with more clarity.
Sky Creation helps Singapore homeowners connect design intent, storage, materials and execution planning into a clearer renovation direction before work begins.
Related Sky Creation guides and services
Home office renovation services
https://skycreation.com.sg/home-office-renovation-services-in-singapore/
Bedroom renovation services
Renovation process
Free renovation quotation
FAQs About soundproof room renovation Singapore
Can I fully soundproof a room in a HDB or condo?
Full soundproofing may be limited by building structure, rules and renovation constraints. Many homeowners should aim for realistic acoustic comfort rather than absolute silence.
What is the difference between soundproofing and acoustic treatment?
Soundproofing tries to reduce sound transfer between spaces, while acoustic treatment improves how sound behaves inside a room by reducing echo and harsh reflections.
Do acoustic panels block neighbour noise?
Acoustic panels mainly help with sound inside the room. They may not block neighbour noise if the main issue is sound transfer through walls, floors, ceilings or gaps.
What should I check before renovating for sound control?
Identify the noise source, room use, property limitations, doors, windows, gaps and whether the goal is better focus, better sleep or less echo.
Can a home office be made quieter during renovation?
Yes, a home office can often be made more comfortable with better layout, soft finishes, door and curtain planning, and selected acoustic treatments where suitable.