
Terrace House Renovation Singapore
A terrace house renovation needs more than a style direction. Because the home is usually narrower, deeper and spread across multiple levels, planning has to work harder around light flow, storage, privacy, stairs and whole-home consistency.
Sky Creation helps terrace-house homeowners structure the renovation conversation around layout clarity, family routines, material direction and scope decisions before work begins.
The layout pressure is different from a condo or HDB flat.
Terrace homes often have deeper internal plans, shared boundaries and multiple storeys. Without disciplined planning, spaces can feel darker, narrower or fragmented across levels.
Light flow
Planning should improve brightness and openness without flattening the home into one generic open-plan space.
Storage without heaviness
Built-ins should solve daily clutter while keeping narrow areas visually calm and usable.
Vertical circulation
Stairs, landings and transitions should feel intentional, especially when family life spreads across levels.
Front-to-back coherence
Materials, carpentry rhythm and zoning should connect across the full depth of the home.
Use terrace-relevant references to make better planning decisions.
Before confirming the renovation direction, review project references for how the home handles living flow, kitchen planning, storage, lighting and material consistency. The goal is not to copy a look exactly, but to clarify what kind of home experience you want to build.
What to clarify before renovating a terrace house
Family zoning
Decide how public, private, guest-facing and daily family areas should work across each floor.
Kitchen and wet areas
These zones often carry more coordination around plumbing, waterproofing, appliances and cabinetry.
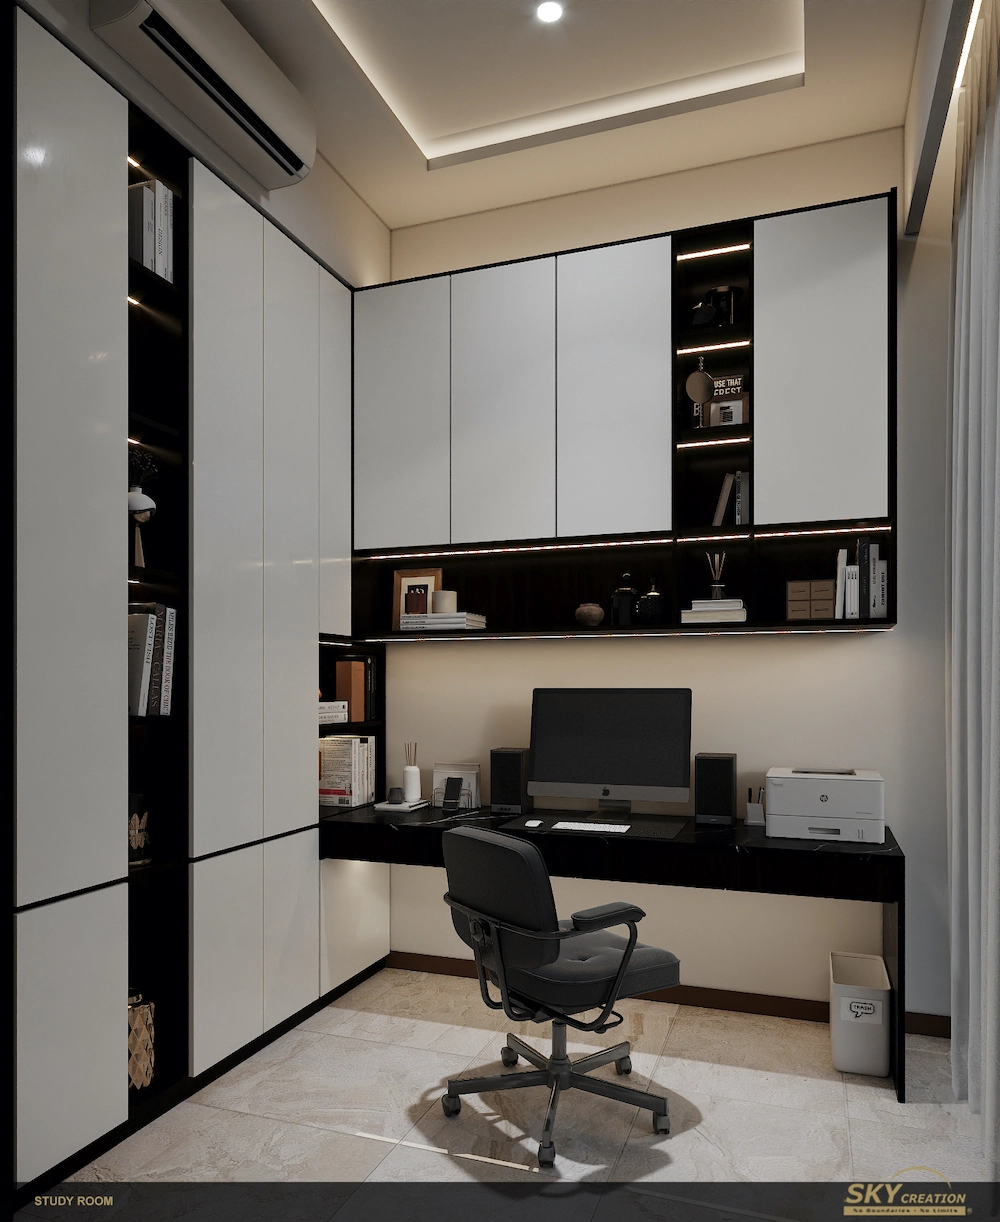
Work and study flexibility
Plan for future family needs, quiet corners, study zones or hybrid work without cluttering the home.
Material language
Keep finishes consistent enough to feel premium, but not so repetitive that every floor feels the same.
Older house condition
Existing wiring, plumbing, dampness, uneven finishes or hidden defects may affect the renovation scope.
Approval-sensitive scope
External works, roof, façade, drainage, structural or extension-related changes may require earlier checks.
Selected landed references for terrace-style planning priorities
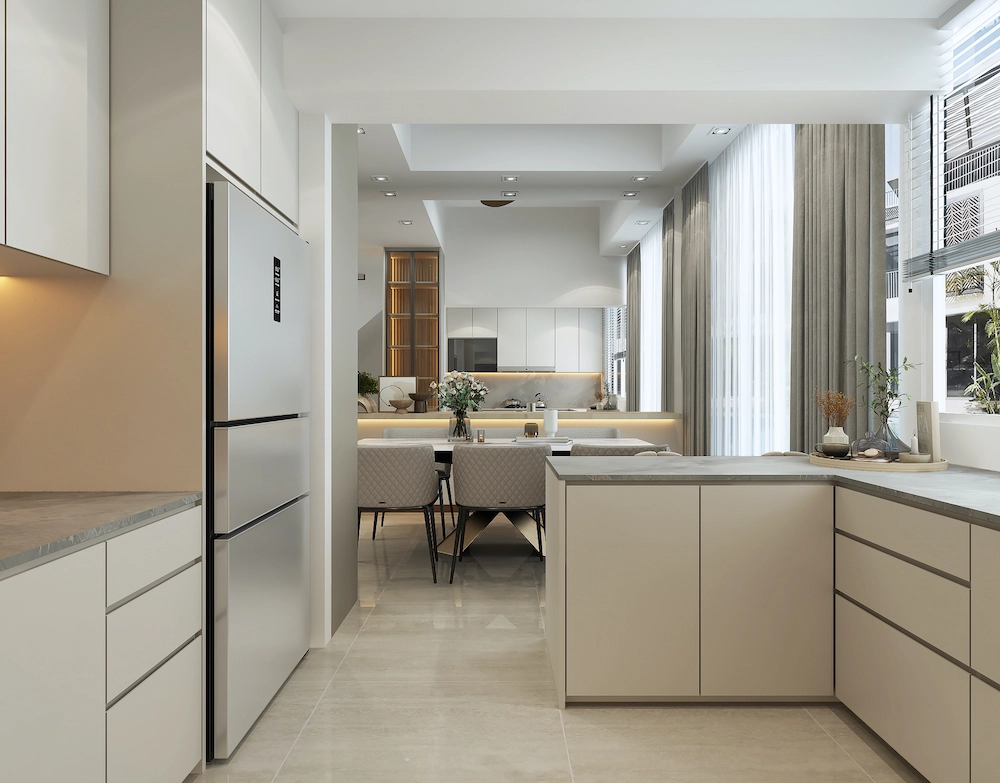
These visuals help anchor conversations around kitchen flow, carpentry detail, warm material direction and whole-home consistency.
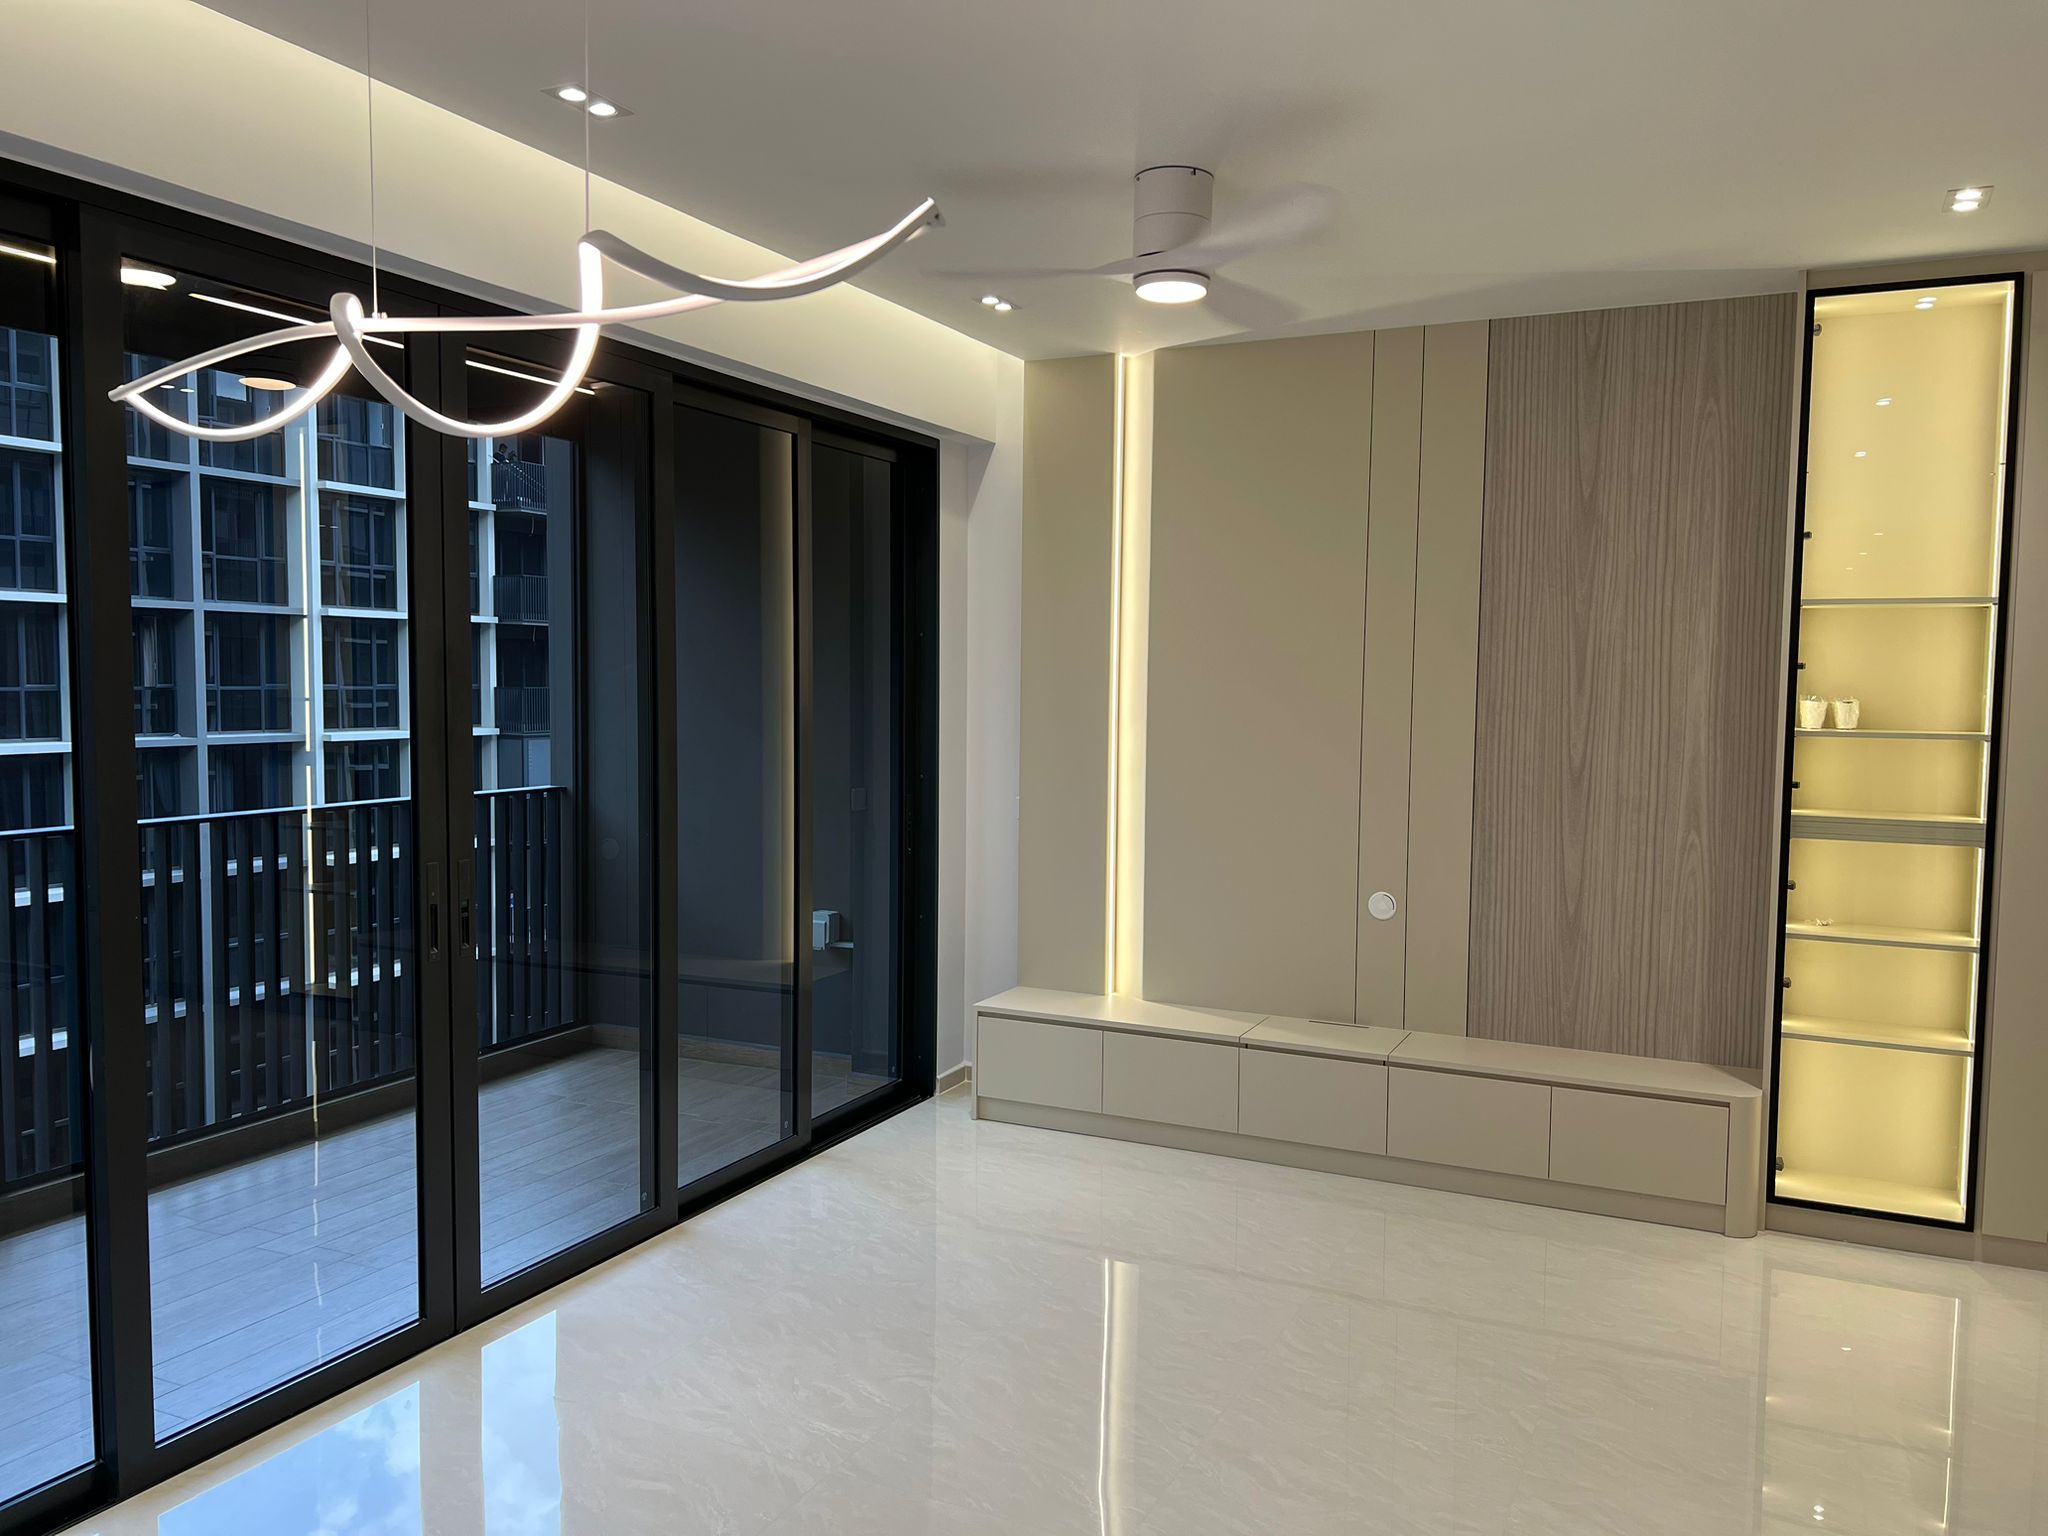
Whole-home consistency
A terrace renovation should feel connected across living, dining, stairs and private rooms.
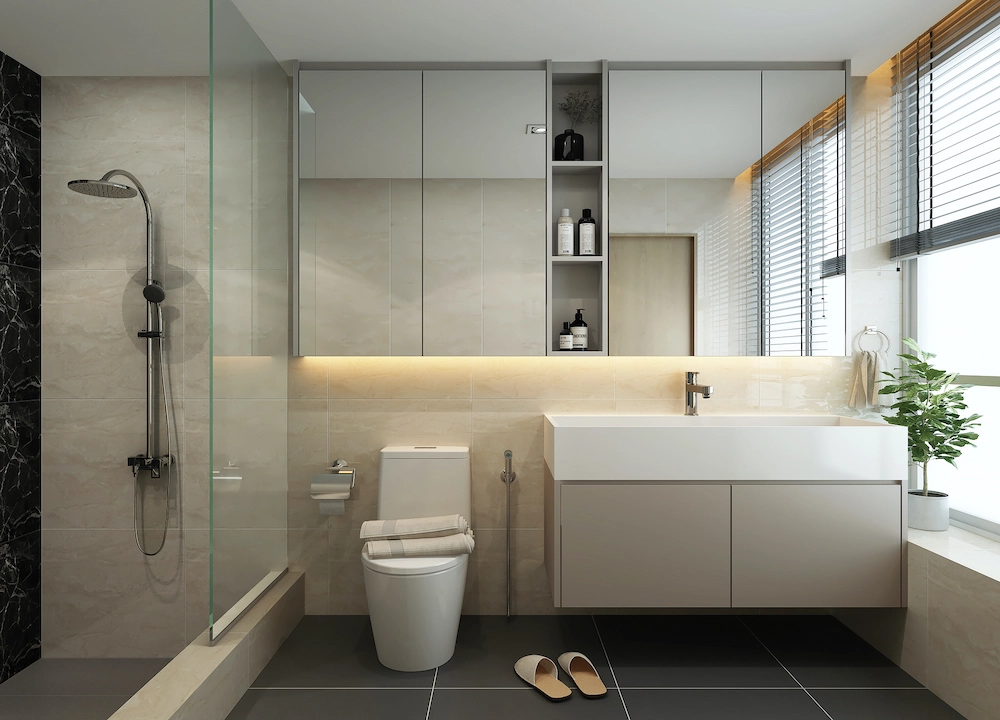
Warm modern direction
Use material tone and lighting to keep deeper spaces calm and comfortable.
Family living flow
Project references should clarify how the home supports everyday movement and storage.
When terrace-house renovation may need wider planning checks
Some terrace projects are mainly interior-led. Others may involve external or technical decisions that need earlier clarification.
Approval awareness
If works may touch external areas, roof, façade, drainage or structural elements, review the landed renovation approval guide.
A&A vs rebuild direction
If the brief is moving beyond interiors, compare renovation, A&A and rebuild considerations before locking the direction.
Budget drivers
For scope-led budget planning, use the landed renovation cost guide before comparing quotations.
Timeline planning
For stage-by-stage planning, use the landed renovation timeline guide before setting handover expectations.
Compare semi-detached planning
If your landed home has more width, side access or stronger outdoor connection, review the semi-detached house renovation guide for a different planning angle.
Compare bungalow planning
If the home is larger and needs stronger public-private zoning, finish continuity and whole-home scope discipline, review the bungalow renovation guide.
Plan your terrace house renovation with greater clarity.
Share your property type, current layout, priority rooms and project references. Sky Creation can help you shape a terrace-house renovation conversation around layout, storage, material direction, scope and execution planning.
Common Questions About Terrace House Renovation In Singapore
What should I consider before renovating a terrace house in Singapore?
Start with the property width, depth, number of storeys, existing condition, light flow, storage needs, wet areas, family routines and whether any external or approval-sensitive works may require checks.
How is terrace house renovation different from condo or HDB renovation?
A terrace house usually has more levels, deeper internal layouts, shared boundary conditions and more whole-home coordination. Planning often needs to consider light, ventilation, stairs, storage and consistency across floors.
Can a terrace house renovation involve A&A or approval checks?
Some terrace house projects remain interior-led, while others may involve external, structural, roof, drainage, façade or extension-related works that may require earlier checks. Homeowners should refer to official guidance and qualified professionals where applicable.
How should I plan the budget for a terrace house renovation?
Budget depends on scope, existing condition, wet works, carpentry, M&E coordination, materials, site logistics and variation risk. It is better to define scope drivers clearly before comparing quotations.
Does Sky Creation have terrace or landed project references?
Sky Creation has landed project references including Sunrise Terrace and Sunrise Terrace the Cabana. Use project references to discuss layout flow, material direction, storage and whole-home planning before consultation.