Quick Answer
A HDB walk-in wardrobe works best when there is enough walkway clearance, sensible wardrobe depth, good lighting, ventilation and a layout that does not block the bedroom flow. Plan hanging, folded, drawer and luggage storage before deciding whether an open, semi-open or enclosed wardrobe is right for the room.
What homeowners should decide before renovation starts
These points keep the discussion practical, focused and easier to translate into drawings, quotations and site coordination.
- A walk-in wardrobe should improve bedroom flow, not reduce comfort.
- Clearance and door movement must be checked before carpentry is confirmed.
- Lighting and ventilation are practical needs, not decorative extras.
- Open wardrobes need stronger organisation discipline.
- Custom carpentry should match real clothing habits.
Check whether the bedroom can support the layout
Not every HDB bedroom is suitable for a full walk-in wardrobe. The first step is to measure the available width, bed position, door swing, window location and the path from bed to wardrobe.
A walk-in wardrobe should not make the sleeping area feel like an afterthought. If the bed becomes difficult to access or the walkway feels tight, a linear wardrobe or L-shaped wardrobe may be more practical.
A good renovation discussion should compare options instead of forcing a walk-in layout simply because it looks attractive in reference photos.
Decide between open, semi-open and enclosed storage
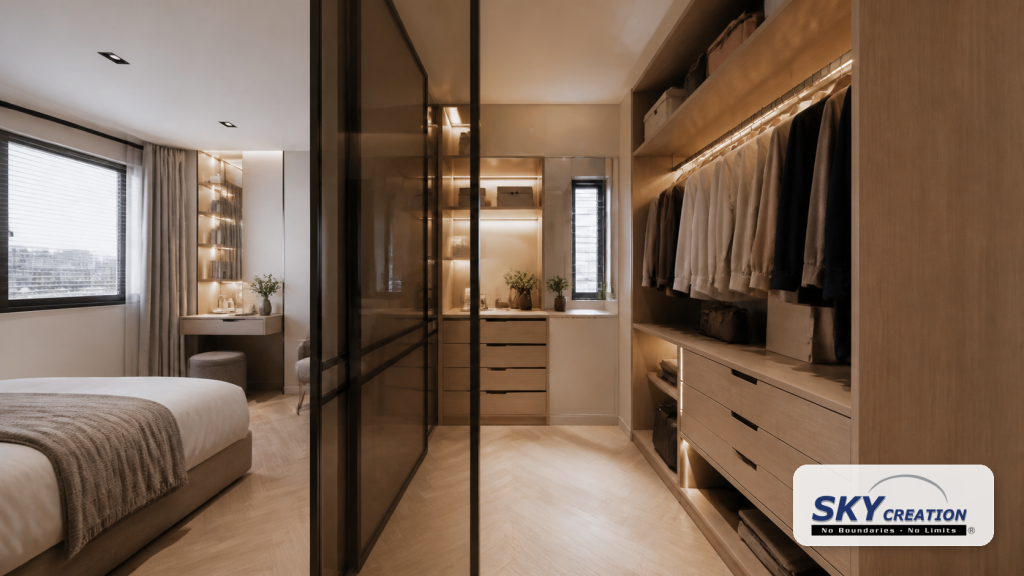
Open wardrobe systems can feel lighter and make clothes easy to access, but they also expose visual clutter and dust. Enclosed wardrobes look calmer, but doors need clearance and can add visual weight.
Semi-open layouts can be a good middle ground. Frequently used items stay accessible, while less tidy zones sit behind sliding panels, glass doors or simple fronts.
The right choice depends on how organised the homeowner is, how much clothing is stored and whether the wardrobe is visible from the bed.
Plan lighting before carpentry goes into production
Wardrobes often fail in daily use because lighting is considered too late. A dark wardrobe makes it harder to choose clothes and can make premium carpentry feel less useful.
Useful options include LED strips, sensor lighting, warm task light and mirror lighting. Switch placement should be planned together with the bedroom electrical layout.
Lighting should support function first. Decorative glow is only helpful when the wardrobe is already easy to use.
Think about ventilation and maintenance
Wardrobe ventilation matters in Singapore's humid climate. Clothes, bags and leather goods can suffer when storage is too sealed and poorly ventilated.
Ventilated panels, breathing gaps, dehumidifier space and thoughtful material choices can help the wardrobe stay easier to maintain.
Homeowners should also plan cleaning access. A beautiful wardrobe that is difficult to clean will become frustrating over time.
Walk-in wardrobe planning checklist
Clearance
Check the walkway between wardrobe fronts, bed and wall before approving drawings.
Storage mix
Balance hanging space, folded items, drawers, accessories and luggage.
Lighting
Plan task lighting and switches before carpentry starts.
Ventilation
Avoid over-sealed storage in humid rooms.
Mirrors
Place mirrors where they do not block doors or narrow movement.
Privacy
Use panels or partial partitions if the wardrobe is visible from the bedroom entrance.
What to prepare before a design consultation
Before discussing walk-in wardrobe HDB Singapore with an interior designer, prepare practical information rather than only inspiration images. Measurements, routines, pain points and must-have requirements make the design discussion more useful.
Separate must-have requirements from good-to-have ideas so the renovation team can protect what matters most if layout, budget or site constraints require trade-offs.
- Current floor plan, key measurements or room photos
- Main household routines affected by the renovation
- Items, appliances or furniture that must be accommodated
- Storage needs that are currently not working
- Preferred maintenance level for materials and finishes
- Budget range, timing needs and any property restrictions
When to decide this during the renovation sequence
Walk-in wardrobe hdb singapore should be discussed during layout and scope planning, not after carpentry and electrical decisions are already locked in. Many practical details affect measurements, power points, lighting, storage and material choices.
A useful sequence is to confirm the room purpose first, then circulation, then storage or fixture placement, then materials and lighting. This keeps the design process orderly and reduces the risk of approving attractive details that do not support daily use.
How to keep the renovation decision balanced
A strong renovation decision usually balances three questions: does it solve the problem, does it suit the property, and will it still feel practical after the first few months of use?
Sky Creation’s role in this conversation is to connect design intent with practical execution, so homeowners can review layout, carpentry, materials, site coordination and long-term usability before committing.
Common planning mistakes to avoid
A better renovation brief usually comes from knowing what not to rush. Use these watch-outs before confirming drawings or scope.
- Do not copy a large walk-in wardrobe reference without checking room dimensions.
- Do not forget drawer pull-out clearance.
- Do not hide all lighting behind decorative choices.
- Do not create a wardrobe layout that blocks window access or airflow.
Plan your renovation scope with more clarity.
Sky Creation helps Singapore homeowners connect design intent, storage, materials and execution planning into a clearer renovation direction before work begins.
Related Sky Creation guides and services
Custom carpentry and built-in furniture
https://skycreation.com.sg/custom-carpentry-built-in-furniture-in-singapore/
Bedroom renovation services
HDB renovation services
https://skycreation.com.sg/services/hdb-renovation-singapore/
Free renovation quotation
FAQs About walk-in wardrobe HDB Singapore
Can I build a walk-in wardrobe in a HDB flat?
Yes, if the room layout has enough practical clearance and the wardrobe design does not compromise bedroom movement, access, ventilation or comfort.
What is the best layout for a HDB walk-in wardrobe?
The best layout depends on room width, bed position, window location and storage needs. Linear, L-shaped and semi-open layouts are often more practical than forcing a full enclosed walk-in.
Should a walk-in wardrobe have doors?
Doors help reduce dust and visual clutter, but they need clearance. Open or semi-open wardrobes can work if the homeowner is comfortable maintaining a tidy storage zone.
How do I prevent a walk-in wardrobe from feeling cramped?
Use the right cabinet depth, preserve walkway clearance, avoid excessive dark finishes and plan lighting so the wardrobe feels open and usable.
When should wardrobe lighting be planned?
Wardrobe lighting should be planned before carpentry production, because wiring, switch placement and LED details need to align with the built-in design.