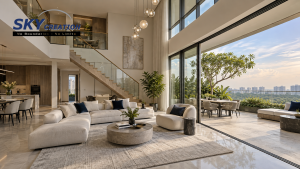
Landed homes are not just bigger versions of HDB flats or condos. They behave differently, flow differently, and place different demands on planning, services, and daily use. That is why landed home renovation in Singapore requires a design approach that goes beyond style selection.
A landed project usually involves more levels, more room types, more circulation paths, and more coordination across lighting, storage, bathrooms, staircases, and M&E systems. If the design strategy is too simplistic, the home may look upgraded but still feel disjointed.
Why Landed Homes Need a Different Design Mindset
In a smaller apartment, the main challenge is usually efficiency within limited space. In a landed home, the challenge is often coherence across a larger and more complex environment.
Design has to consider:
- How people move between floors
- Which spaces should feel public, private, or transitional
- How lighting changes from level to level
- Where storage should be centralised or distributed
- How the home will adapt over time
The scale is larger, but so is the risk of inconsistency.
The Key Differences Between Landed and Apartment Renovation
| Area | HDB / Condo | Landed home |
|---|---|---|
| Scale | Compact and concentrated | Larger footprint across more zones |
| Circulation | Usually simpler and flatter | Multi-level movement needs more planning |
| Services | More standardised | M&E coordination can be more involved |
| Zoning | Fewer room types | More varied uses across levels |
| Design risk | Space inefficiency | Inconsistency, underused areas, coordination complexity |
Bottom line: Landed homes need strategy, not just decoration.
Why Zoning Matters More
A landed home often contains many different kinds of spaces: formal and informal living, family areas, guest rooms, service areas, work zones, entertainment zones, and bedrooms across multiple levels. Good design has to define how these zones relate to one another.
Without proper zoning:
- Rooms may feel disconnected
- Daily circulation may become inefficient
- Storage can end up uneven or inconvenient
- Privacy and openness may feel unbalanced
The design approach needs to handle the home as one system, not a collection of separate rooms.
M&E and Technical Coordination Are Also More Important
Landed homes often involve more lighting circuits, plumbing points, bathrooms, staircase considerations, and service coordination. Even when structural scope is limited, the technical layer is usually more demanding than in a standard apartment renovation.
This is why landed projects benefit from stronger early coordination between design intent and site execution.
How Lifestyle Planning Changes the Design
A landed home is often designed with longer-term living in mind. That means the design approach should account for:
- Family growth or changing household needs
- Guest accommodation
- Work-from-home use
- Ageing-in-place considerations
- Maintenance practicality over time
This long-term view affects layout, storage, material choice, and how each floor is used.
Why One Team Helps More on Landed Projects
The larger the project, the more valuable accountability becomes. A one-stop design-and-build team can keep design, technical coordination, scheduling, and final execution aligned across the entire property.
That is useful when the homeowner wants:
- One point of contact
- Clear scope and pricing
- Better coordination across multiple trades
- Consistent design language across floors
- Structured handover and defect support
Landed projects usually have more to lose from fragmented coordination.
Common Mistakes in Landed Home Renovation
- Treating every room as a separate design exercise. The house loses coherence.
- Ignoring circulation between levels. Daily movement becomes less intuitive.
- Underplanning technical services. Lighting, plumbing, and electrical choices become reactive.
- Focusing only on feature areas. The rest of the home feels unresolved.
These issues do not always show up in early visuals, but they affect day-to-day use strongly after move-in.
Frequently Asked Questions
Why is landed home renovation different from HDB or condo renovation?
Landed homes have more space, more levels, more varied room types, and more technical coordination needs. The design approach must handle zoning, circulation, consistency, and long-term usability more carefully.
Is landed home renovation only about bigger budgets?
No. Budget matters, but the bigger issue is complexity. Larger homes require stronger planning so the space feels coherent and practical, not just larger.
What is the biggest design challenge in landed homes?
One of the biggest challenges is keeping the entire home connected in function and character across multiple floors and room types.
Does a design-and-build firm help more for landed homes?
Yes. Because landed projects involve more coordination, one accountable team often helps reduce gaps between design, site execution, and technical decision-making.
Conclusion
Landed home renovation in Singapore requires a different design approach because the project is about more than finishes. It is about zoning, movement, technical coordination, and long-term livability across a larger home. When those parts are planned together, the result feels cohesive instead of pieced together.
If you are planning a landed home renovation and want a clearer design-and-build strategy, you can request a free consultation or get in touch via WhatsApp to discuss your property type, renovation priorities, and timeline.