
Commercial · 3D Interior Design Concept
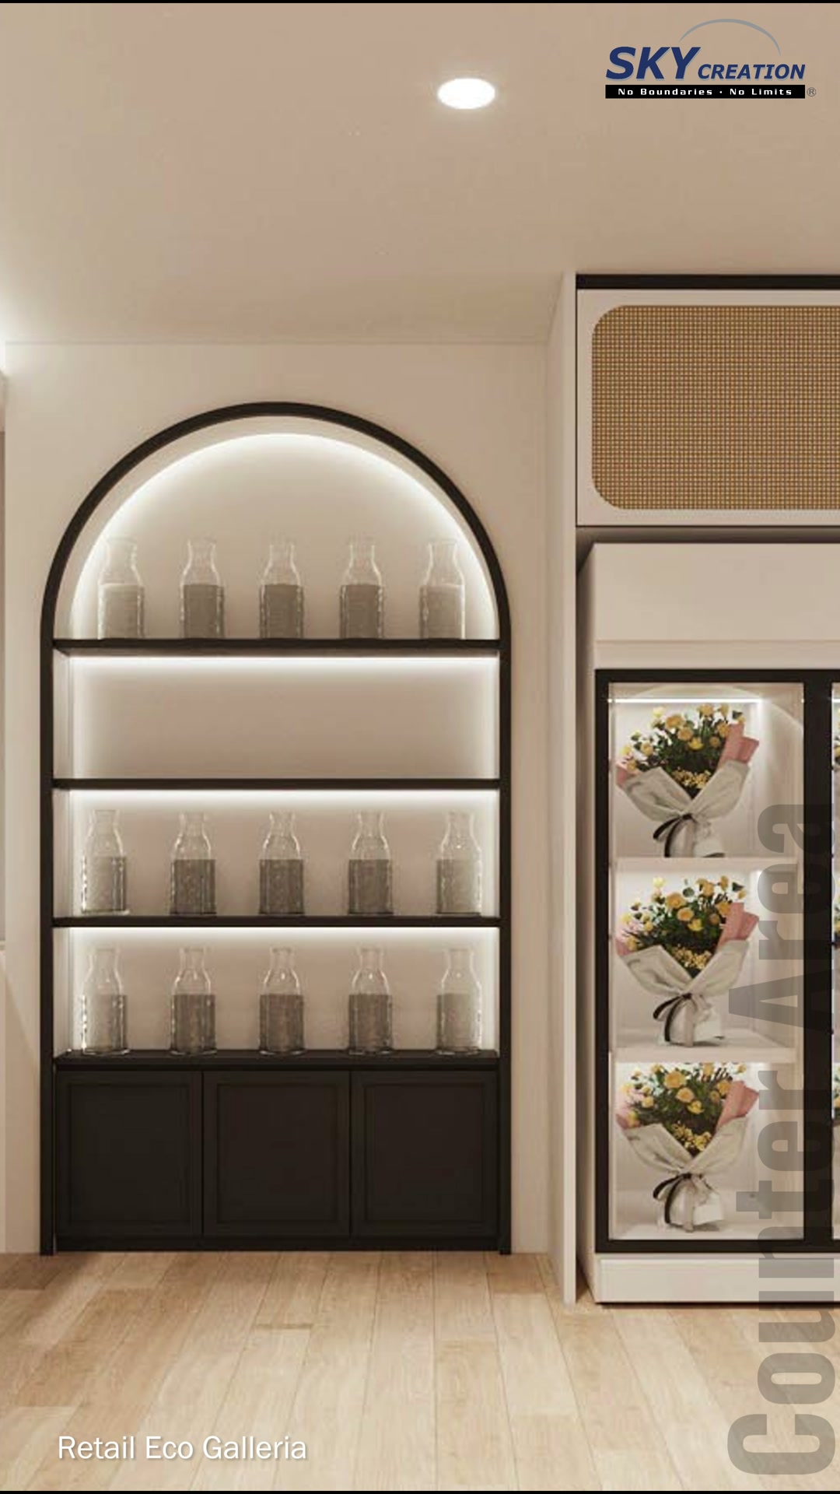
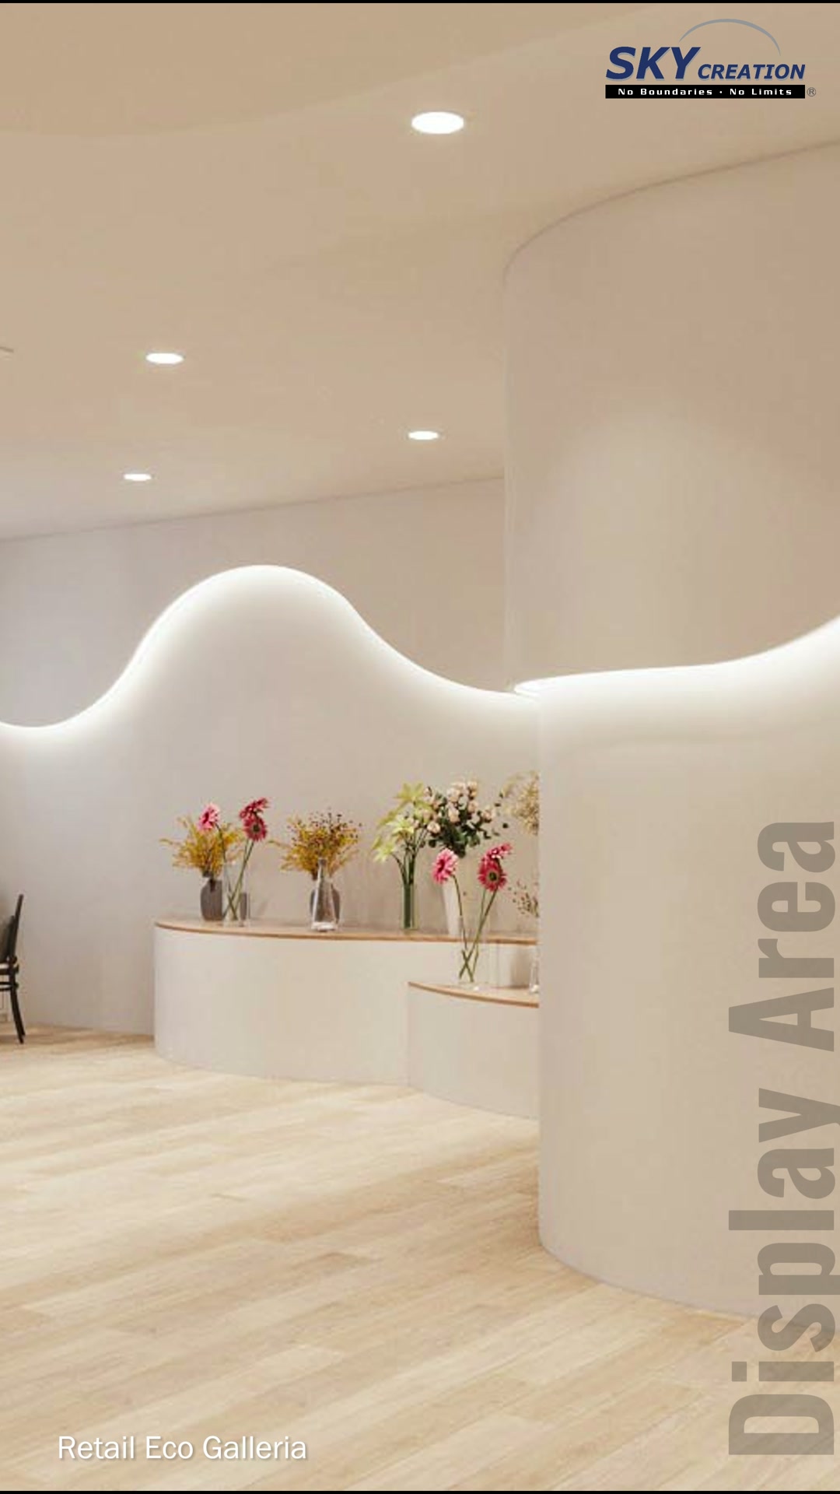
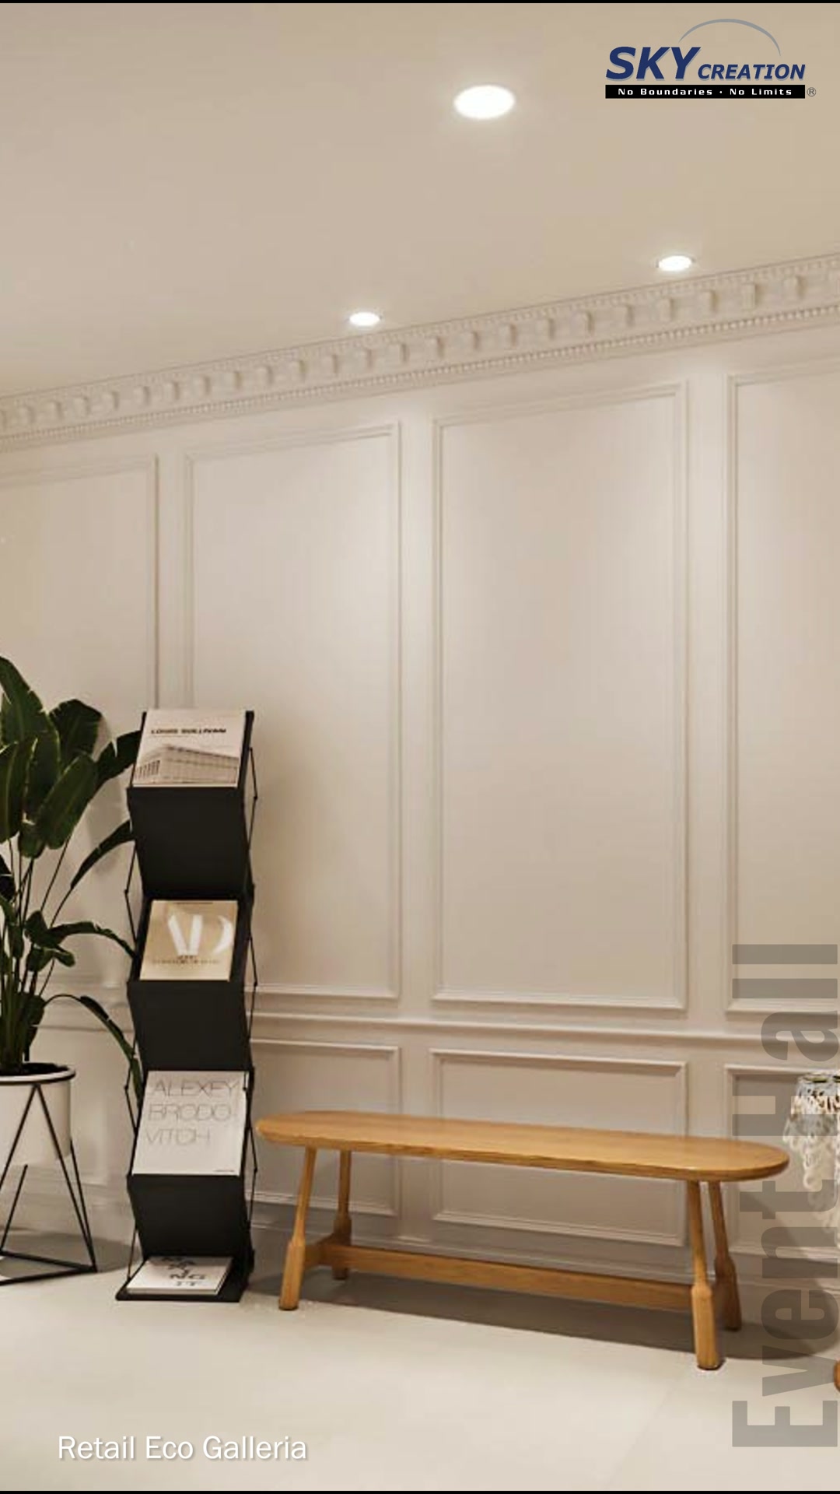
This Eco Galleria retail 3D concept combines an ivory palette, slim black framing and warm timber accents to create a calm flower-retail environment. A mirror-led entrance, solid stone reception counter, rounded display niches and refined wall mouldings give the shop and event area a composed gallery character.
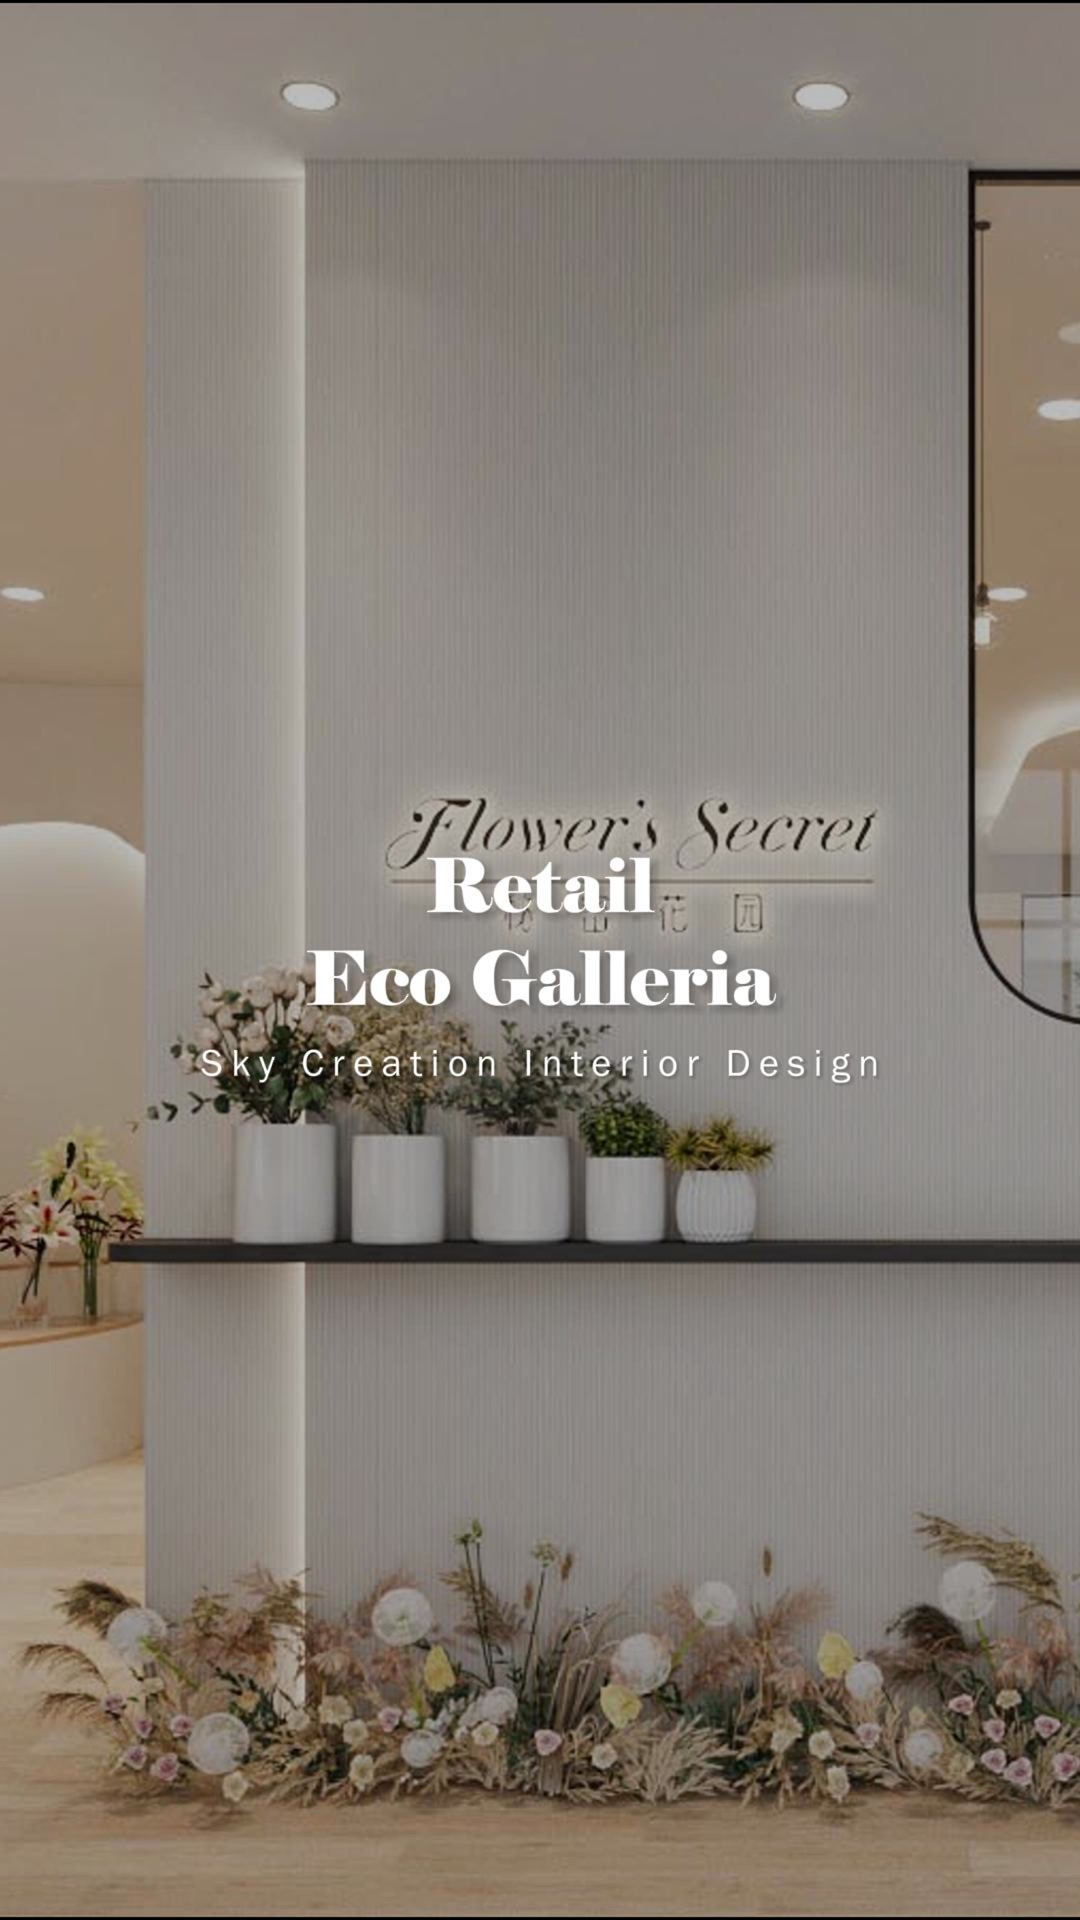
3D planning for a coherent commercial space
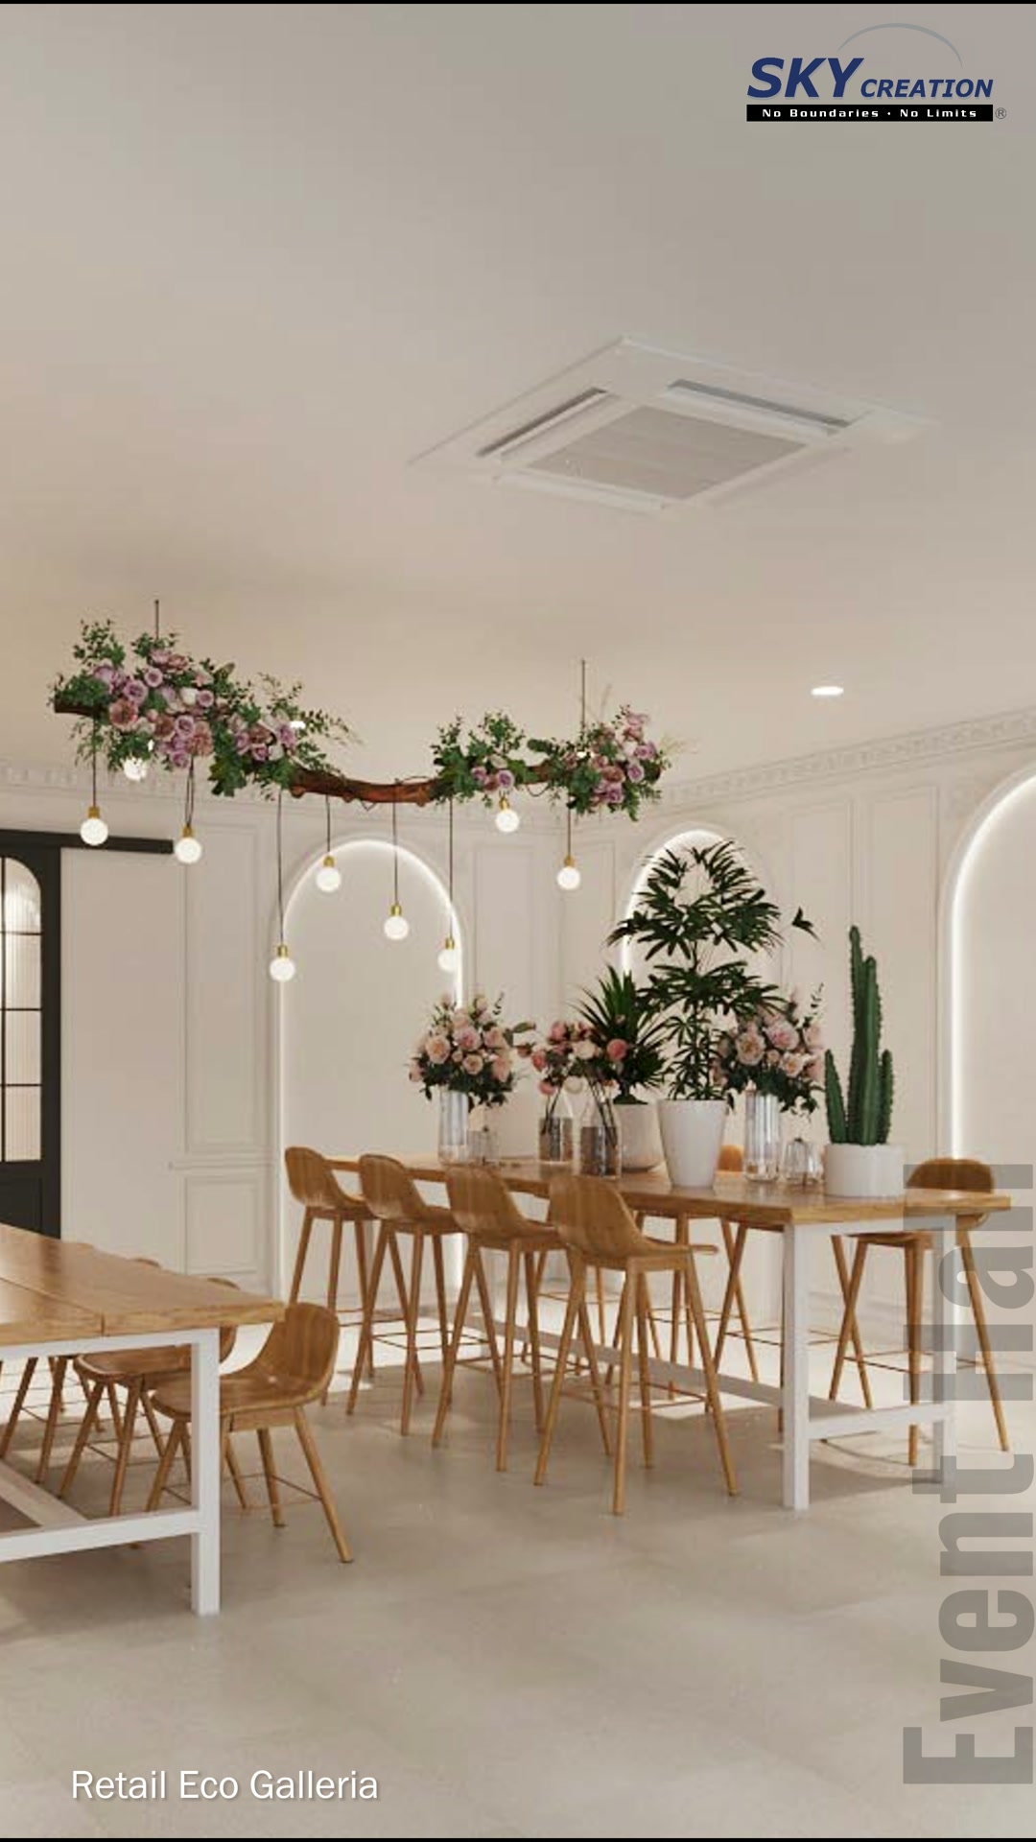
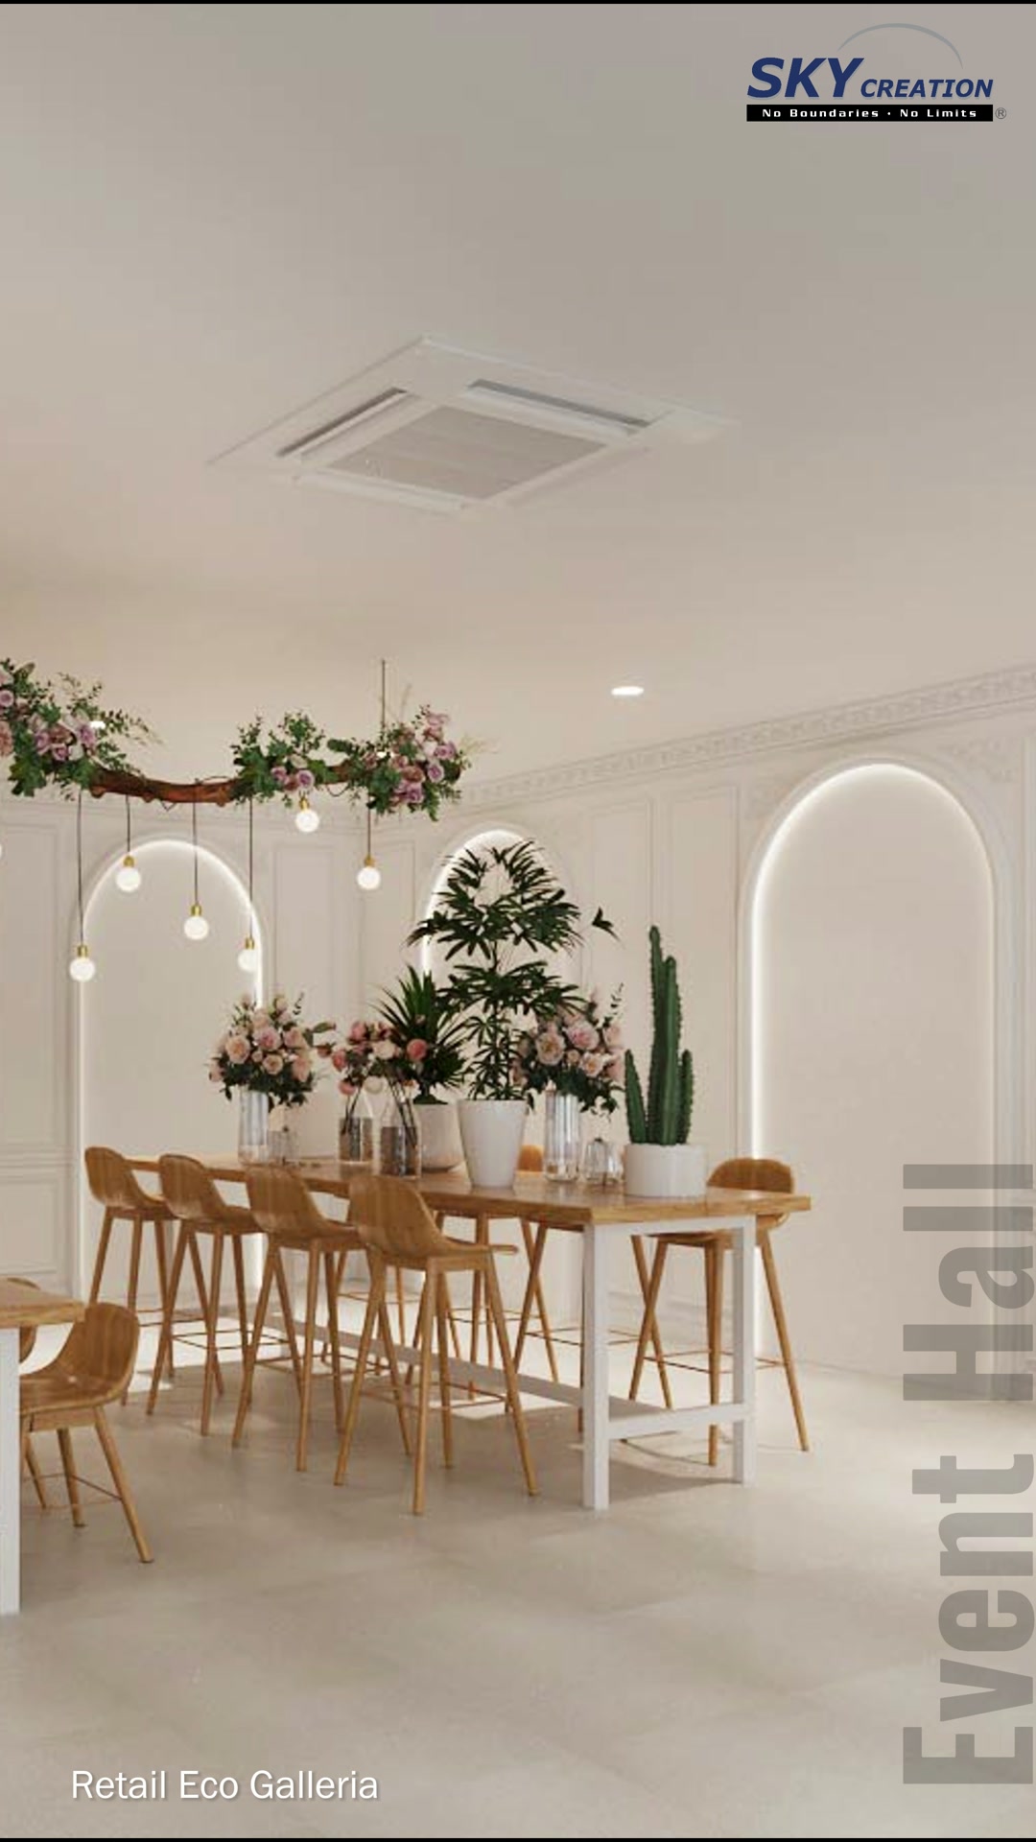
The walkthrough progresses from the branded frontage into the reception and retail display zones, then opens into a curved flower presentation area and a flexible event hall. Illuminated niches and integrated display cases organise merchandise clearly, while the sculpted partitions guide circulation without making the compact interior feel enclosed. In the event space, long tables, floral installations and wall-framed seating support workshops and small-group activities within the same warm, restrained material direction.
Explore the 3D design visuals
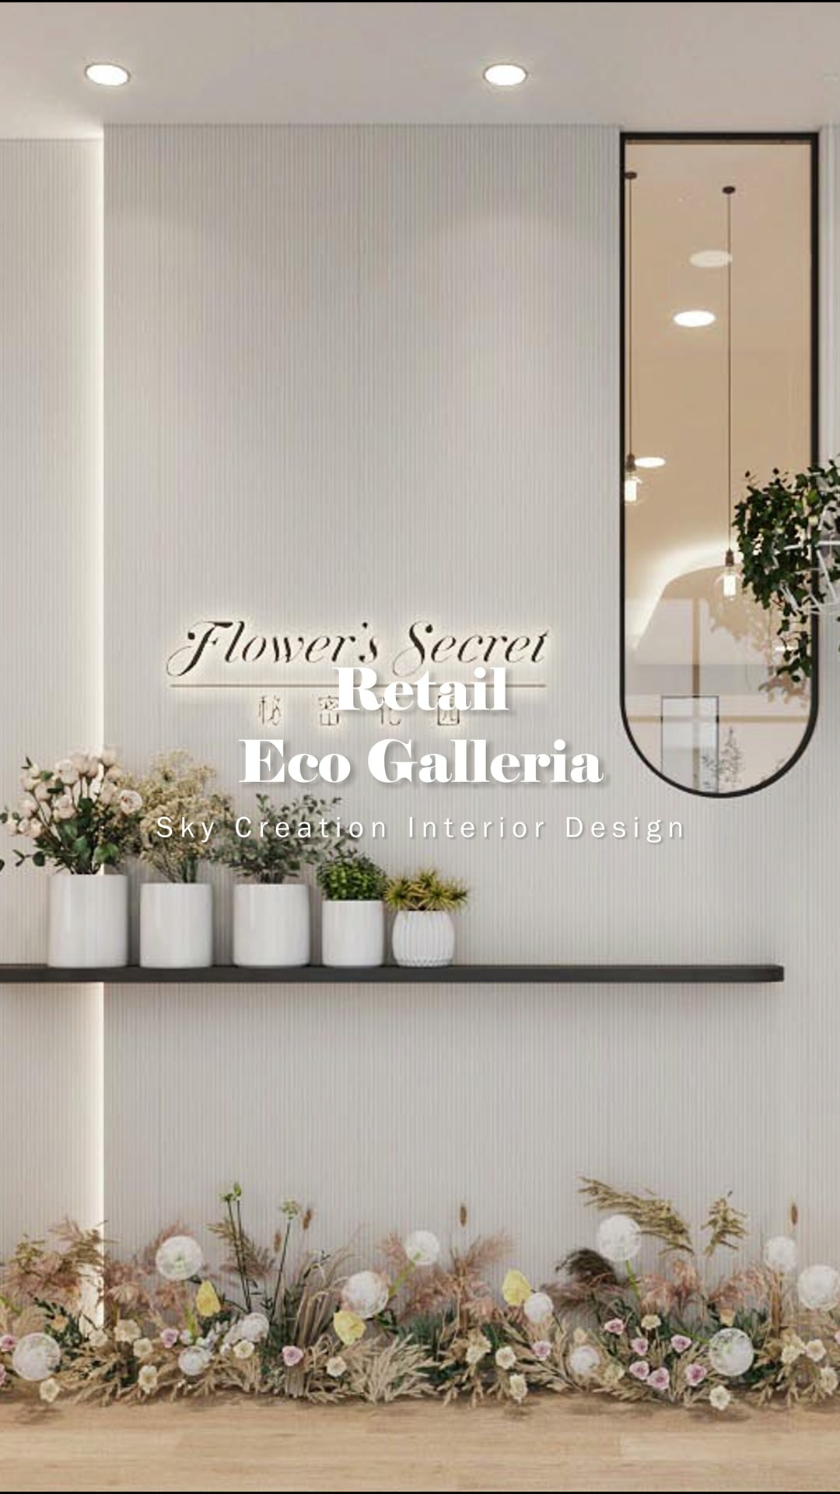
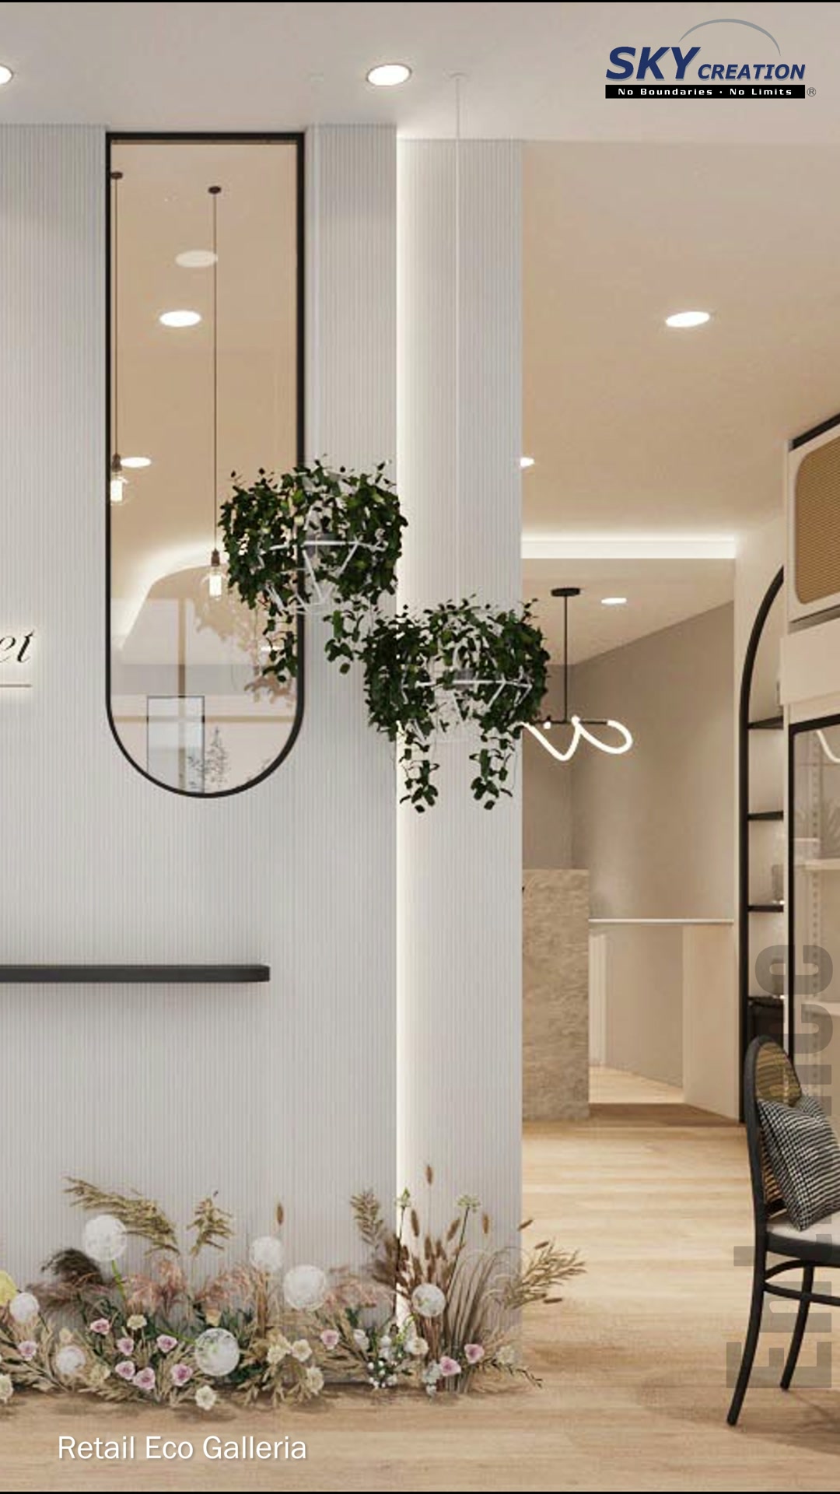
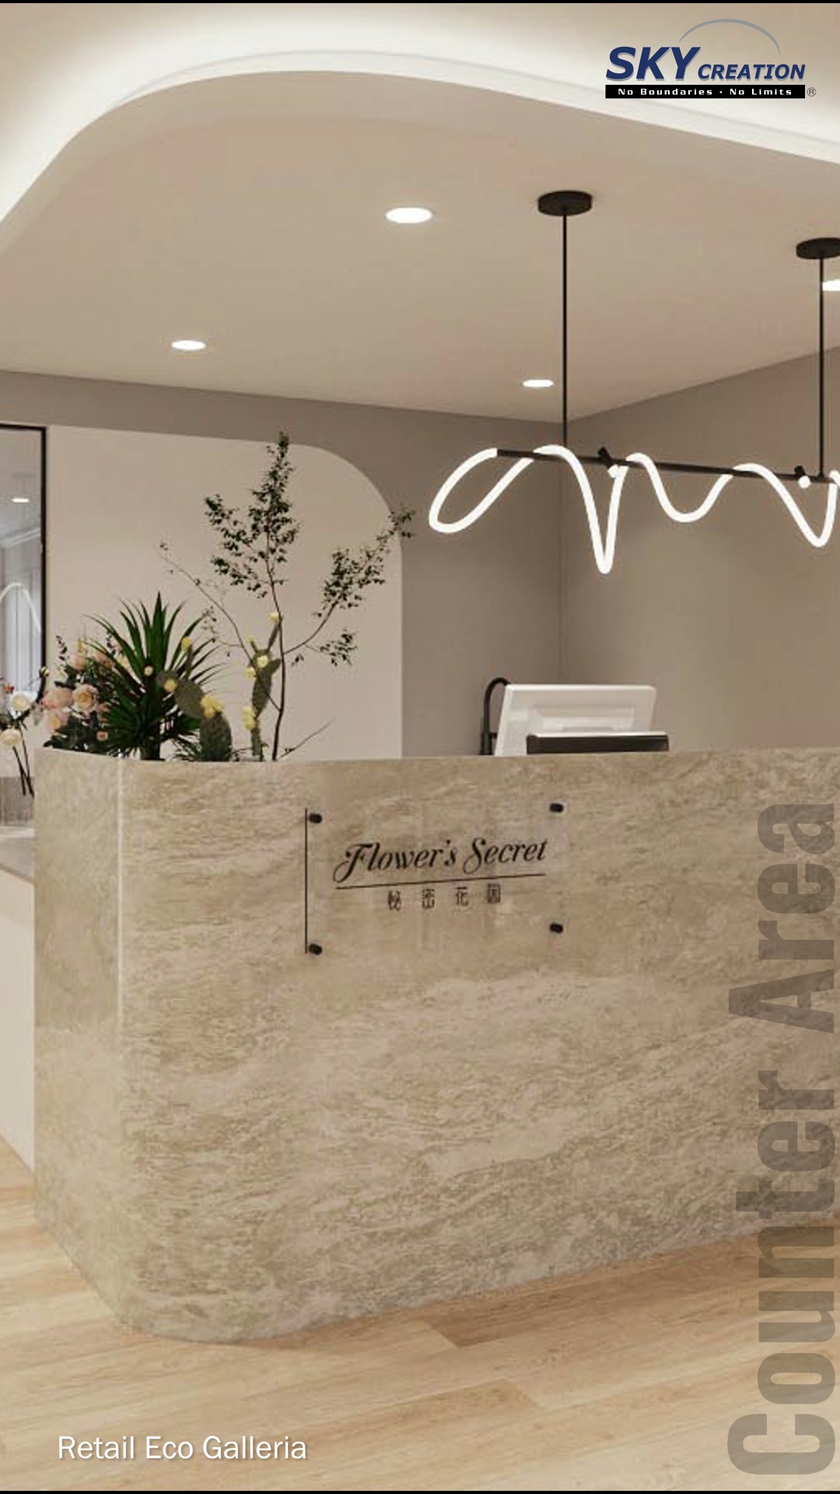
3D project walkthrough
Move through the entrance feature, stone reception counter, arched displays, curved flower presentation zone and event hall in this Eco Galleria 3D walkthrough. The sequence shows how product display, lighting, circulation and workshop seating are coordinated before fit-out; these visuals present a design proposal rather than photographs of a completed retail space.
These visuals present the proposed 3D interior design concept and are not photographs of the completed commercial space. Final details may vary according to site conditions, selected materials and approved design revisions.