
HDB Kallang Airport
Japandi, Minimalist
HDB Kallang Airport is positioned around the overall room-to-room flow, turning the project into a more readable hdb narrative instead of a generic image-led portfolio page. The revised copy focuses on how those spaces influence everyday living.
A More Specific HDB Narrative Through Overall Room-To-Room Flow
This hdb case study is most convincing when the overall room-to-room flow are treated as part of the same daily rhythm. The project feels more complete because those zones work together instead of competing for attention.
At HDB Kallang Airport, the overall room-to-room flow do most of the real design work. They give the hdb plan more structure, which helps the whole home feel clearer and more deliberate in daily use.
About this renovation
HDB Kallang Airport is a hdb home in Singapore finished in a japandi and minimalist direction, with careful attention to arrival, storage, and daily circulation. The overview and gallery work together so visitors can understand the layout story, materials, and everyday flow before viewing the photography in detail.
“The real upgrade happens when circulation, storage, and mood stop competing with one another and start working together.”
Lead Designer, Sky CreationSpace Gallery
Review the overall room-to-room flow in HDB Kallang Airport to see how the rooms support a more resolved day-to-day layout.
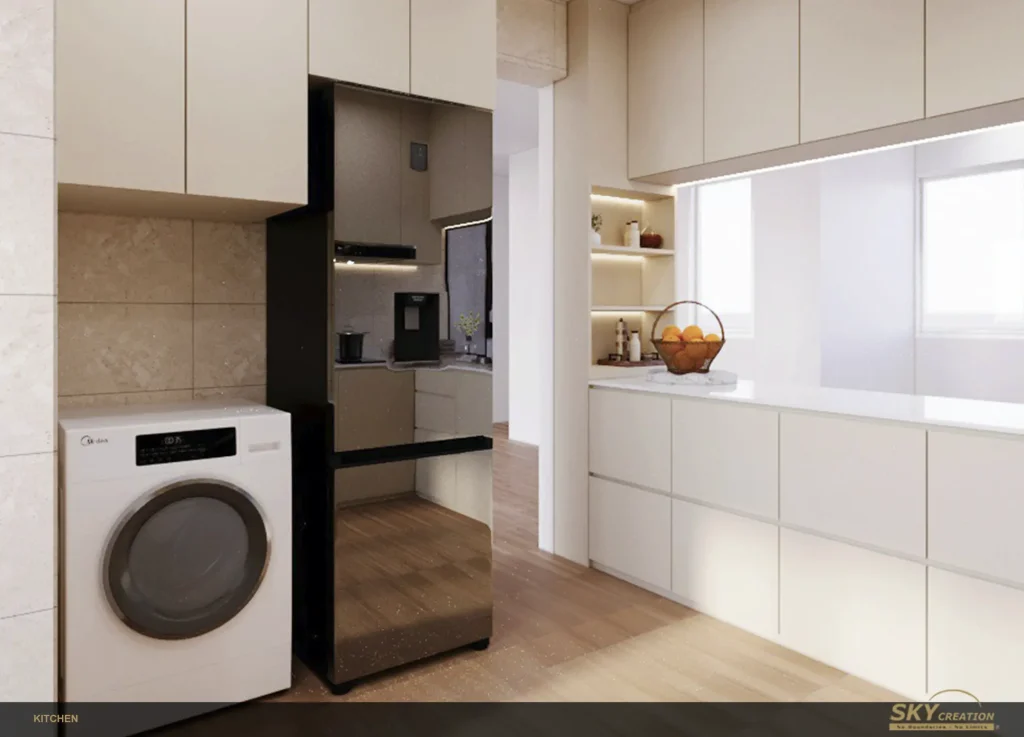
HDB · 3D Interior Design Concept
HDB Kallang Airport 3D Interior Design
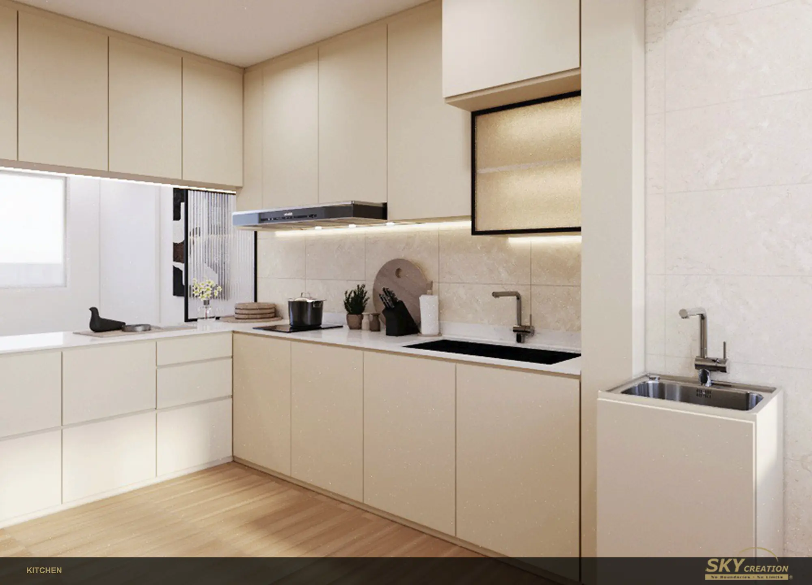
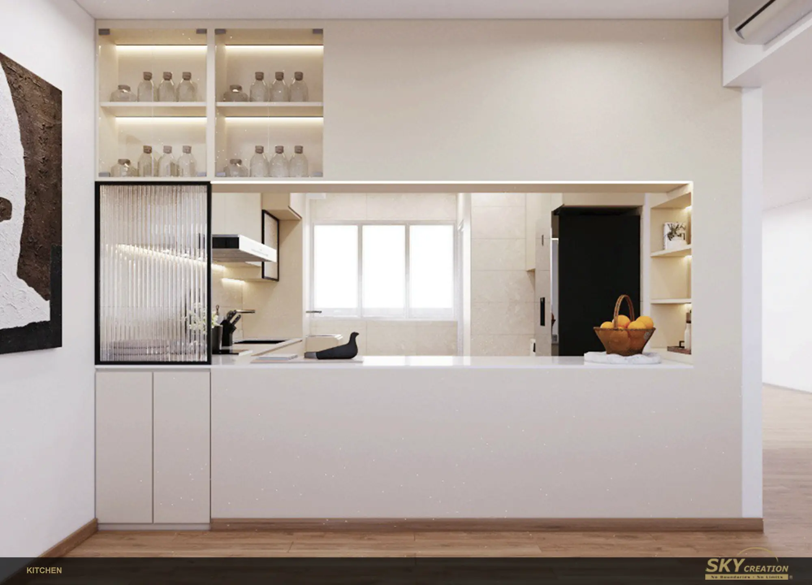
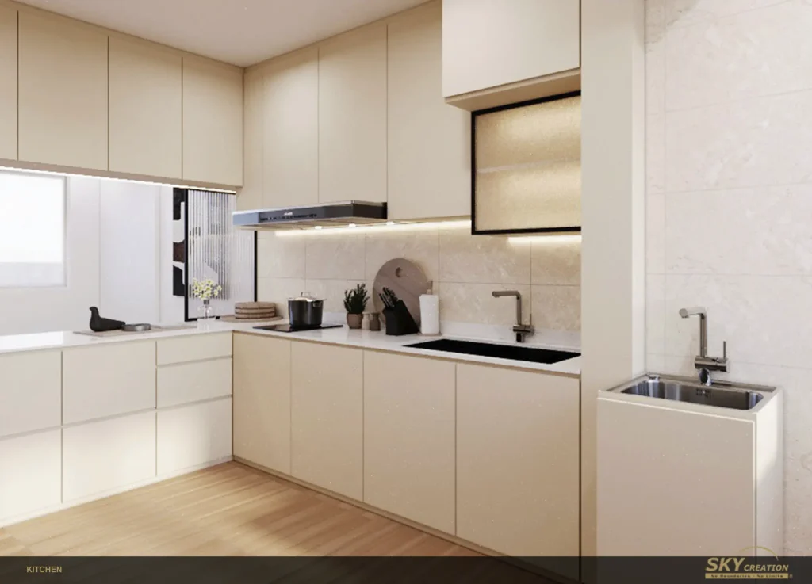
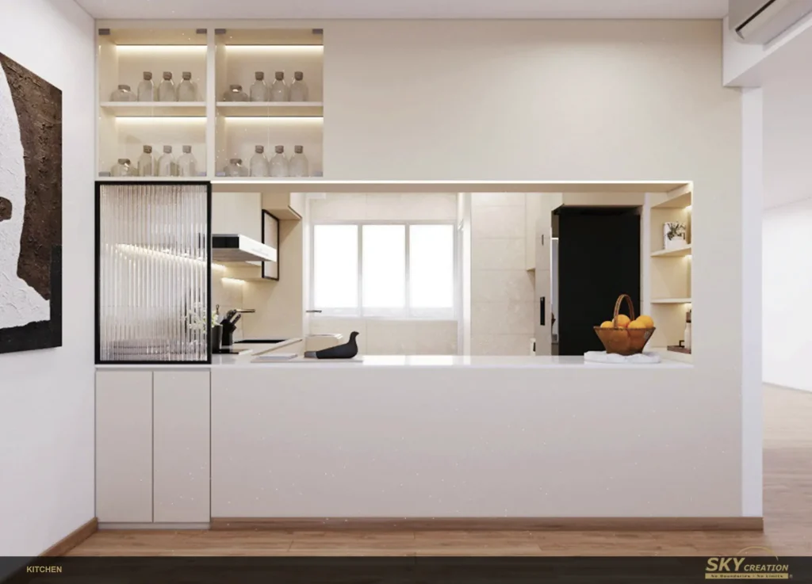
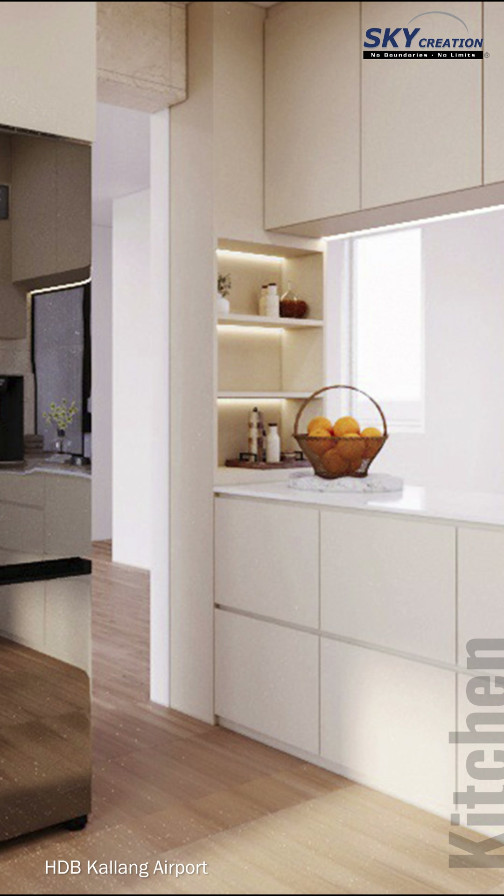
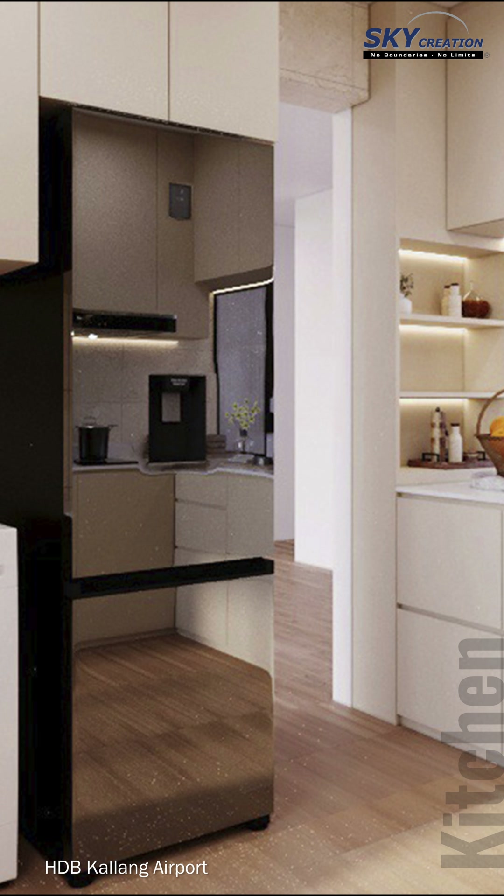
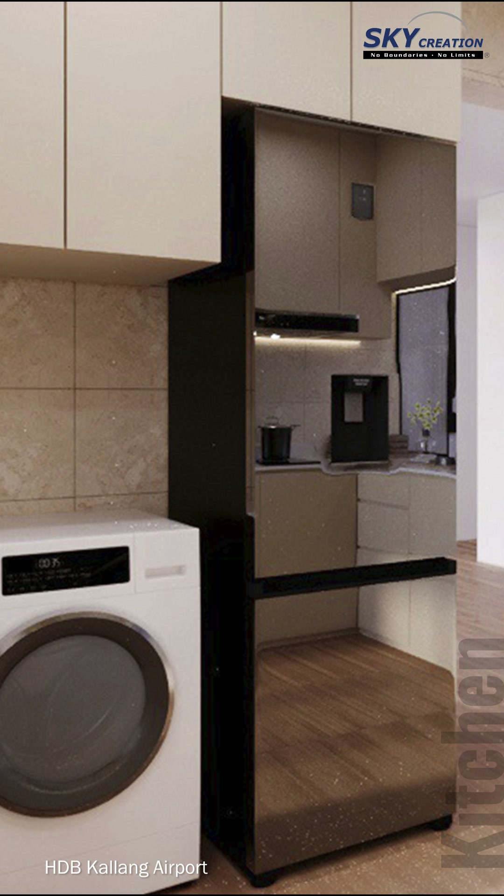
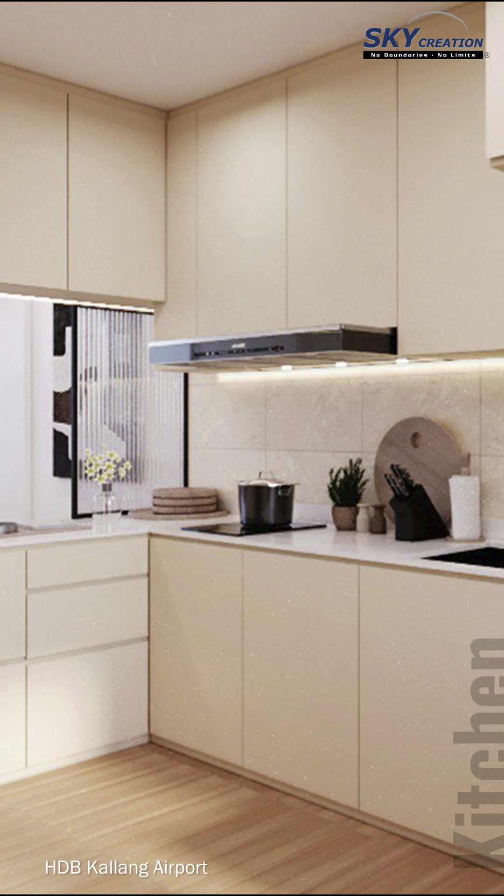
This HDB Kallang Airport kitchen concept pairs pale cabinetry with warm display lighting and a black-framed fluted-glass sliding panel. The 3D walkthrough shows the serving opening, appliance storage and main working counter from several angles, helping homeowners understand how the kitchen connects visually with the adjoining space.
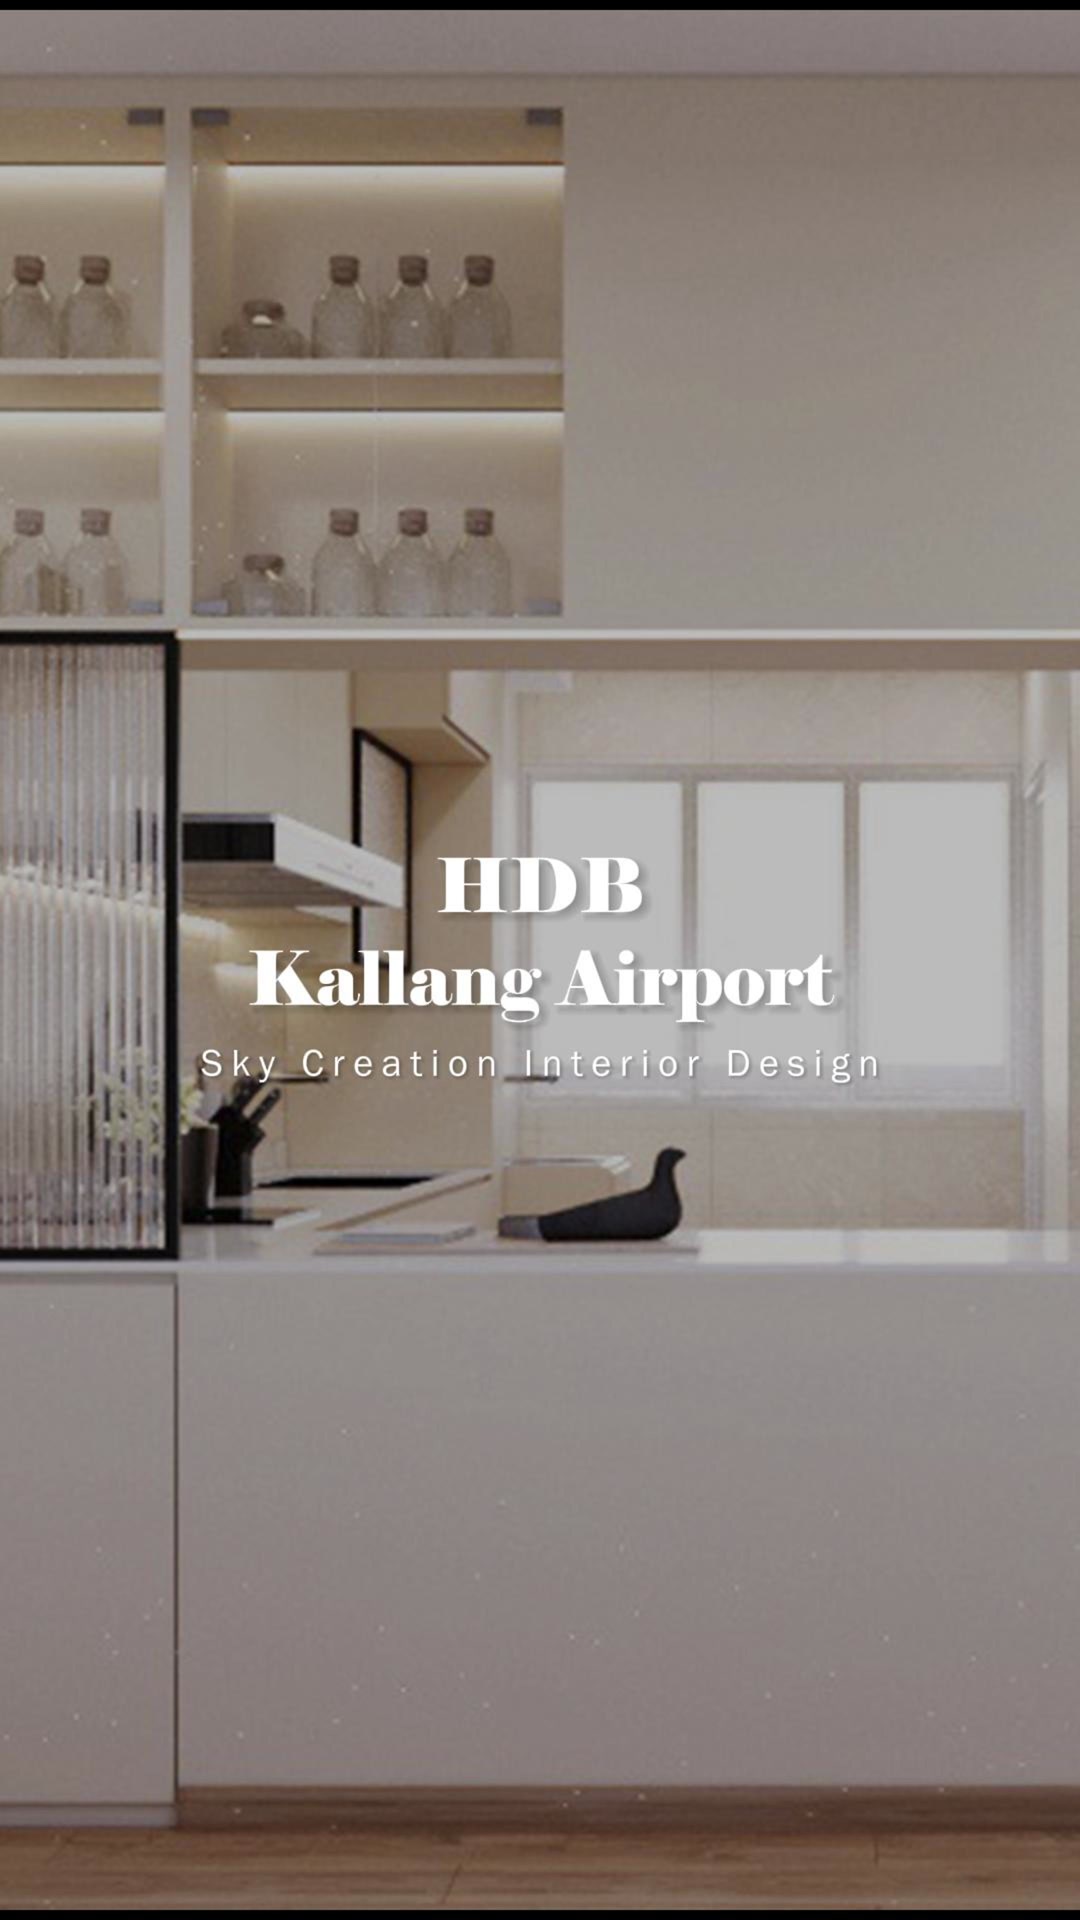
3D planning for a more coherent home flow
The broad serving opening keeps the kitchen in view, while the textured-glass panel provides a movable screen. Illuminated shelves above the opening add display space without introducing a strong colour contrast. Inside, tall cabinetry sits alongside the refrigerator, with a washing machine beneath the counter. The cooking and washing areas share a continuous run of pale cabinets, a light backsplash and under-cabinet lighting. Warm wood-look flooring and restrained black accents give the compact layout definition while keeping the overall palette soft.
Explore the 3D design visuals
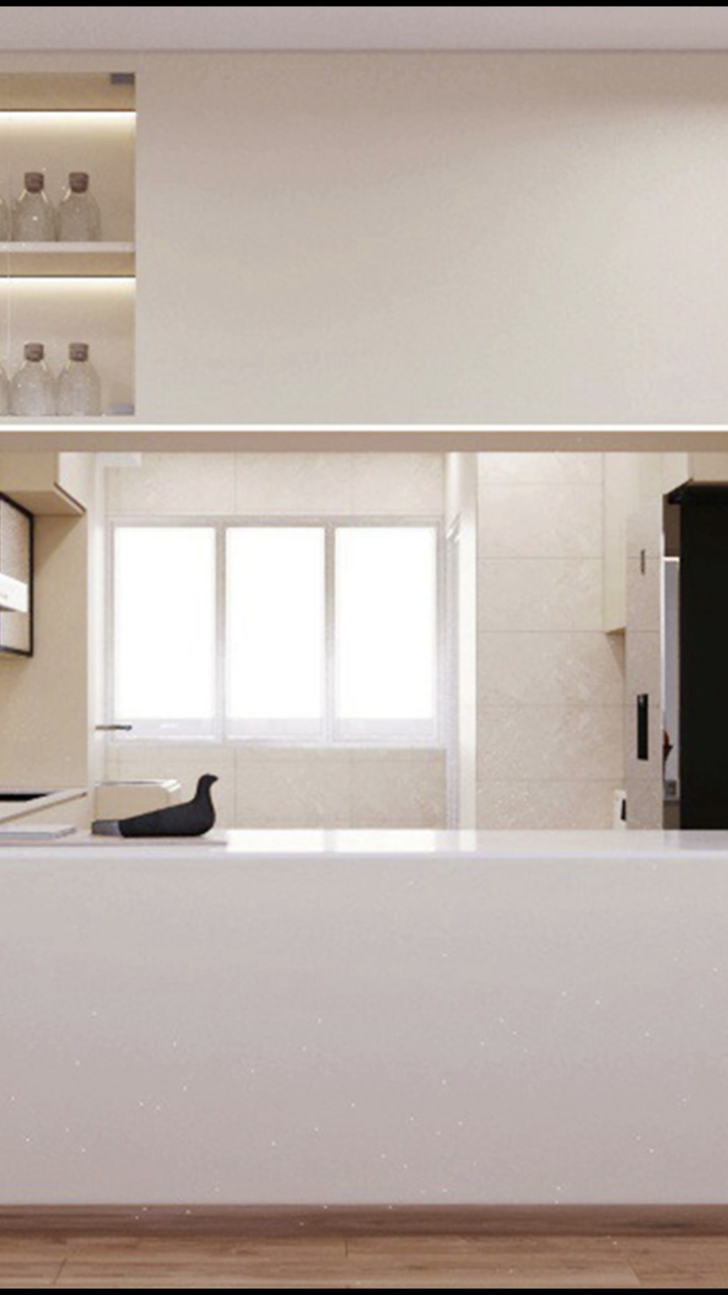
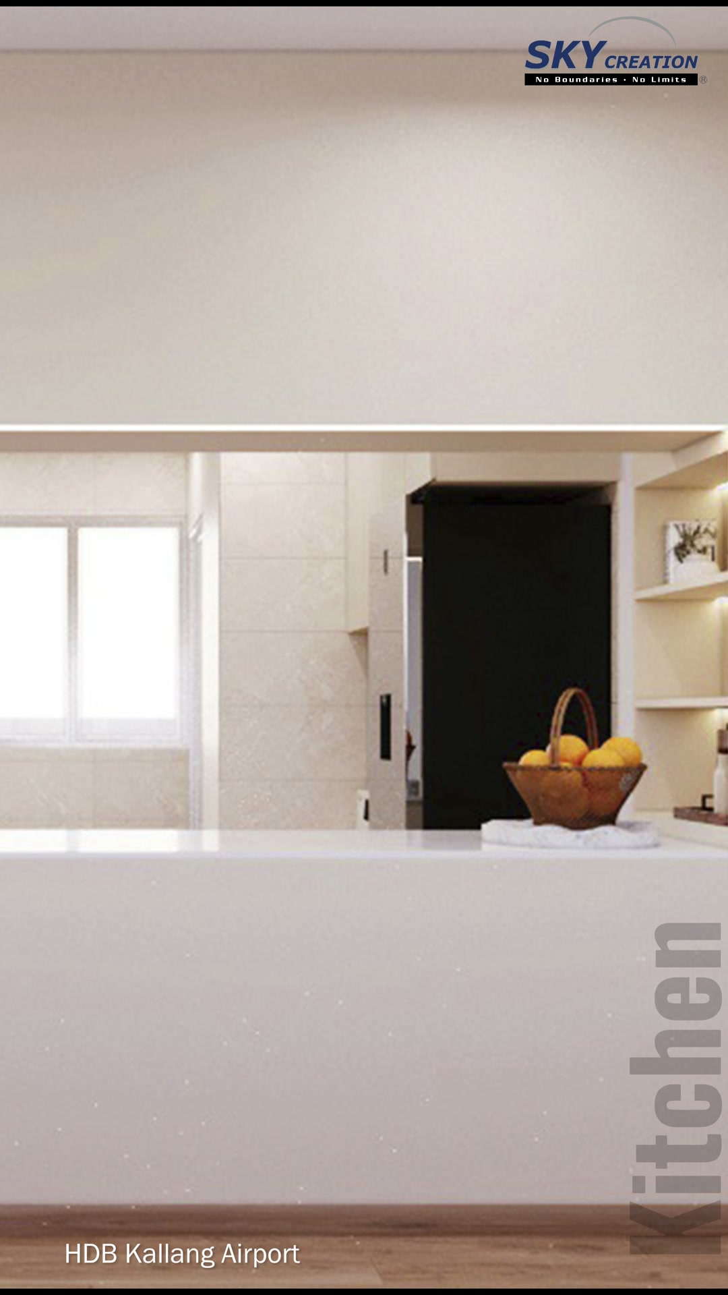
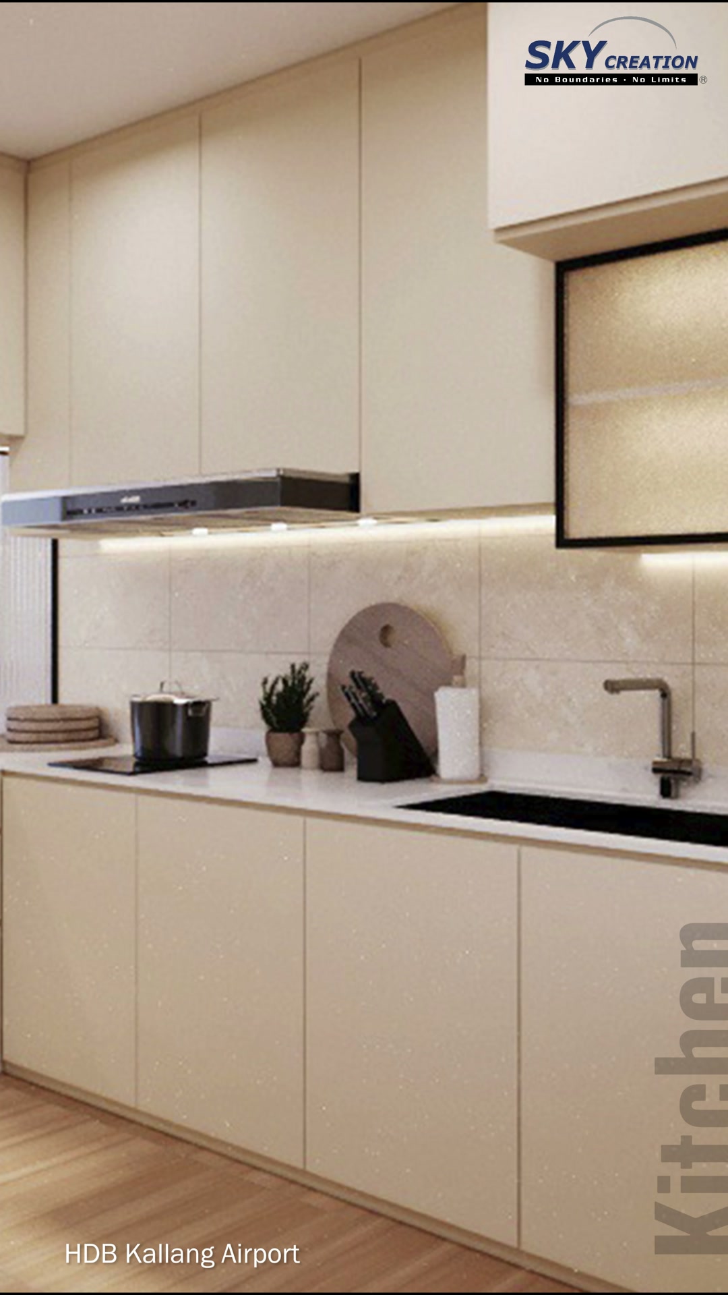
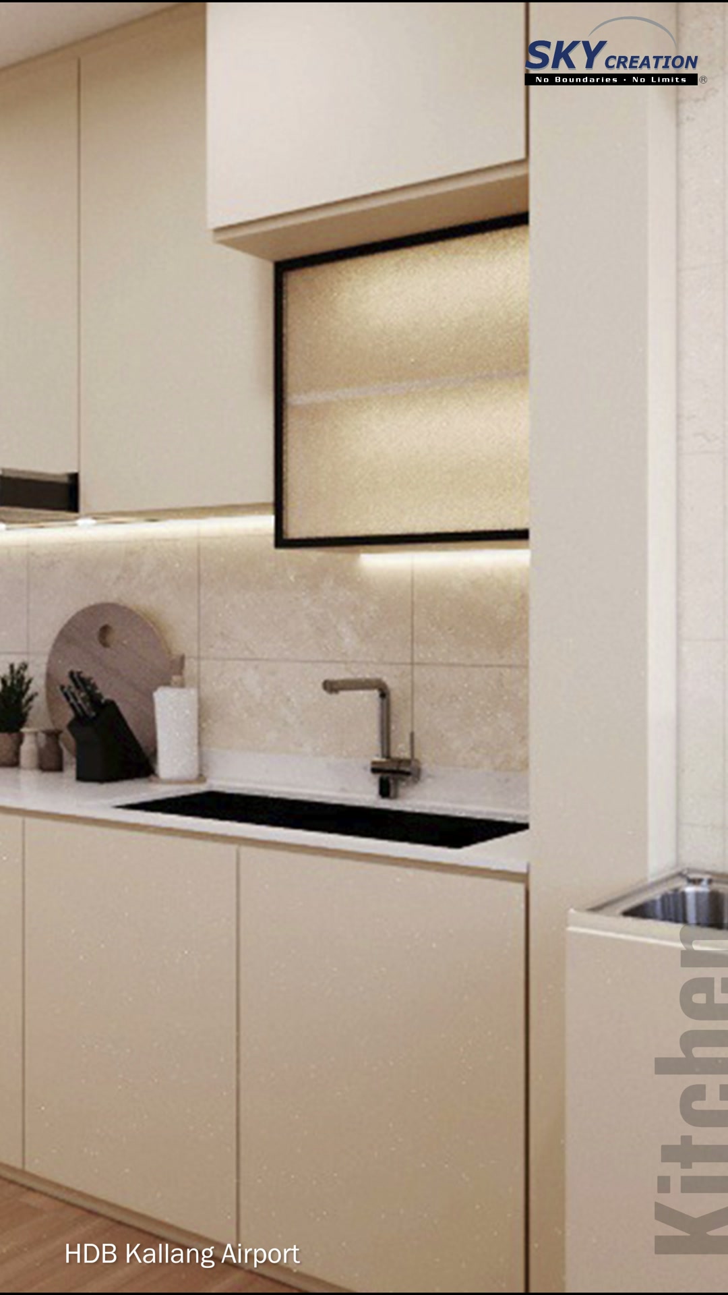
3D project walkthrough
Follow the camera from the serving opening into the appliance and worktop areas to review storage proportions, lighting placement and access around the kitchen. These views describe one proposed kitchen design and complement the existing project reference; they do not show a completed renovation.
These visuals present the proposed 3D interior design concept and are not photographs of the completed home. Final details may vary according to site conditions, selected materials and approved design revisions.