Skip to content
  • Home
  • About Us
    • About Sky Creation
    • Our Story – Leading Interior Design Firm
    • Our Vision, Mission & Quality Policy
  • Green Journey
  • Our Projects
  • Services
    • Interior Design
    • Home Office Renovation
    • Renovation Project Management
    • Custom Carpentry
    • Renovation Singapore
    • BTO Renovation
    • HDB Renovation
    • Condo Renovation
    • Landed Renovation
  • Reviews
  • Guide
    • Renovation Tips Blog
    • Renovation Process
    • Renovation Cost Guide Singapore 2026
    • Full 2026 Singapore Renovation Budget Roadmap
  • Contact
    • Contact Us
    • Join Us Now
Get Free Quotation
  • Home
  • About Us
    • About Sky Creation
    • Our Story – Leading Interior Design Firm
    • Our Vision, Mission & Quality Policy
  • Green Journey
  • Our Projects
  • Services
    • Interior Design
    • Home Office Renovation
    • Renovation Project Management
    • Custom Carpentry
    • Renovation Singapore
    • BTO Renovation
    • HDB Renovation
    • Condo Renovation
    • Landed Renovation
  • Reviews
  • Guide
    • Renovation Tips Blog
    • Renovation Process
    • Renovation Cost Guide Singapore 2026
    • Full 2026 Singapore Renovation Budget Roadmap
  • Contact
    • Contact Us
    • Join Us Now

Retail Eco Galleria Framed Gallery 3D Interior Design

Commercial · 3D Interior Design Concept

Retail Eco Galleria Framed Gallery 3D Interior Design

This Eco Galleria retail 3D concept combines an ivory palette, slim black framing and warm timber accents to create a calm flower-retail environment. A mirror-led entrance, solid stone reception counter, rounded display niches and refined wall mouldings give the shop and event area a composed gallery character.
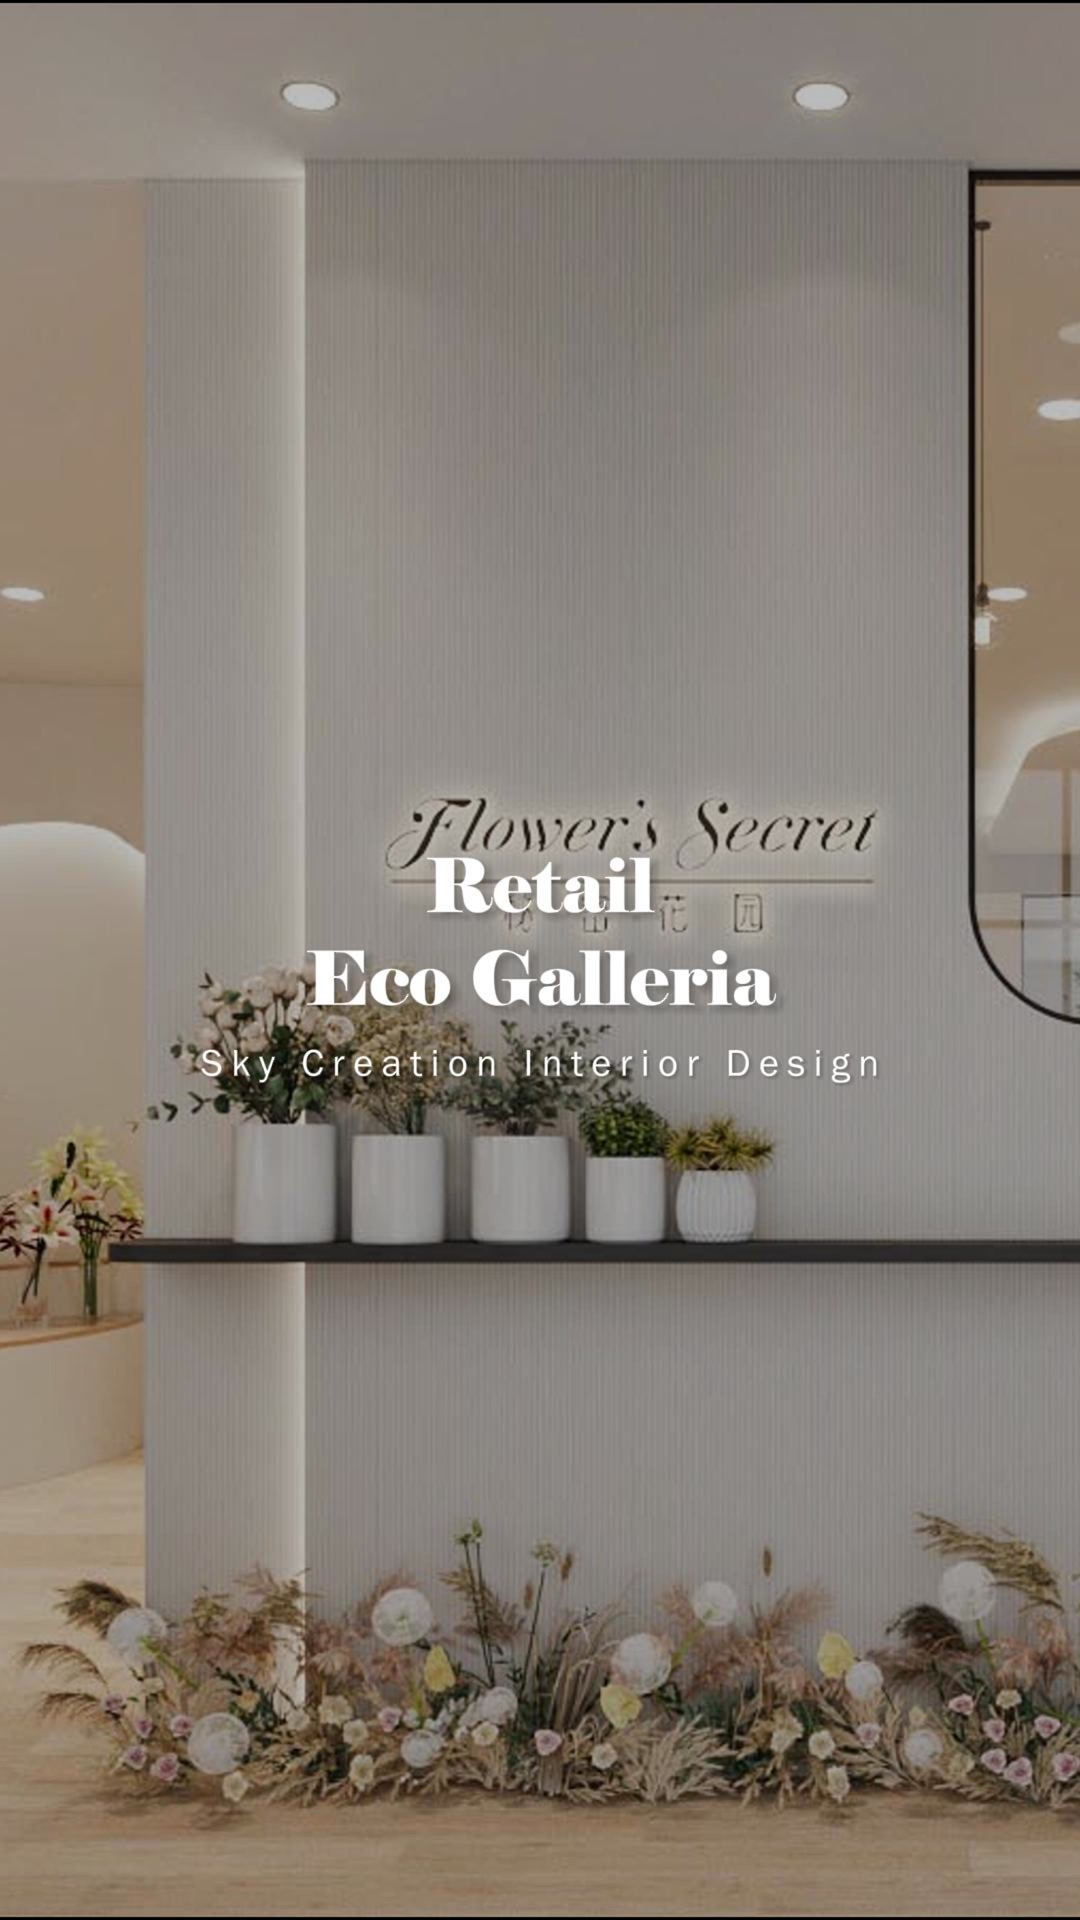
Original Eco Galleria retail 3D cover showing an ivory entrance wall, a black-framed mirror and layered flower displays

3D planning for a coherent commercial space

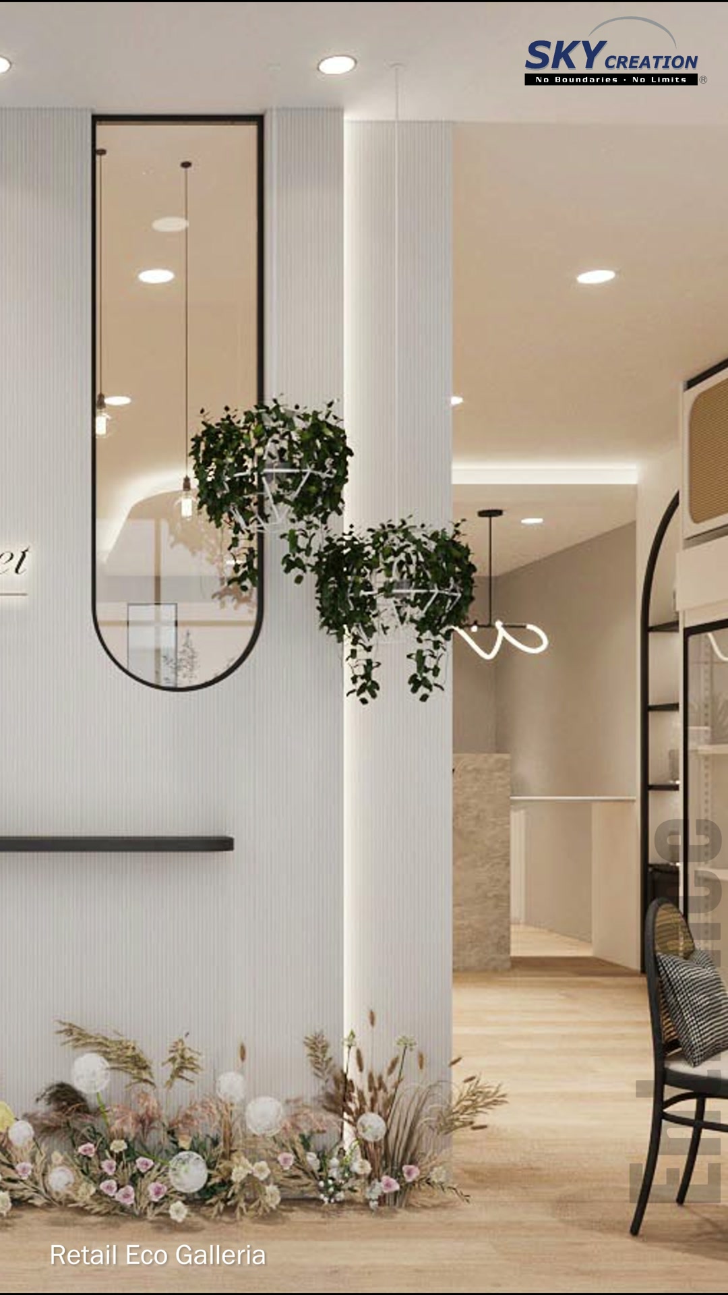
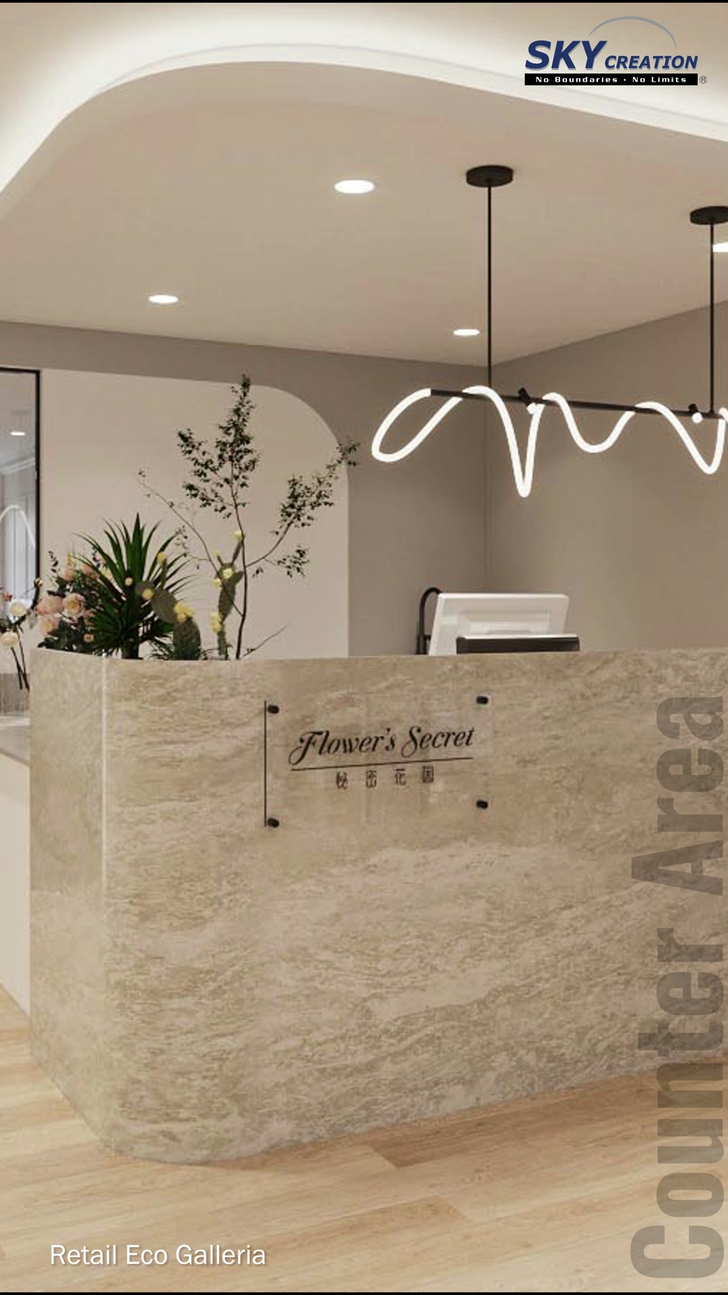
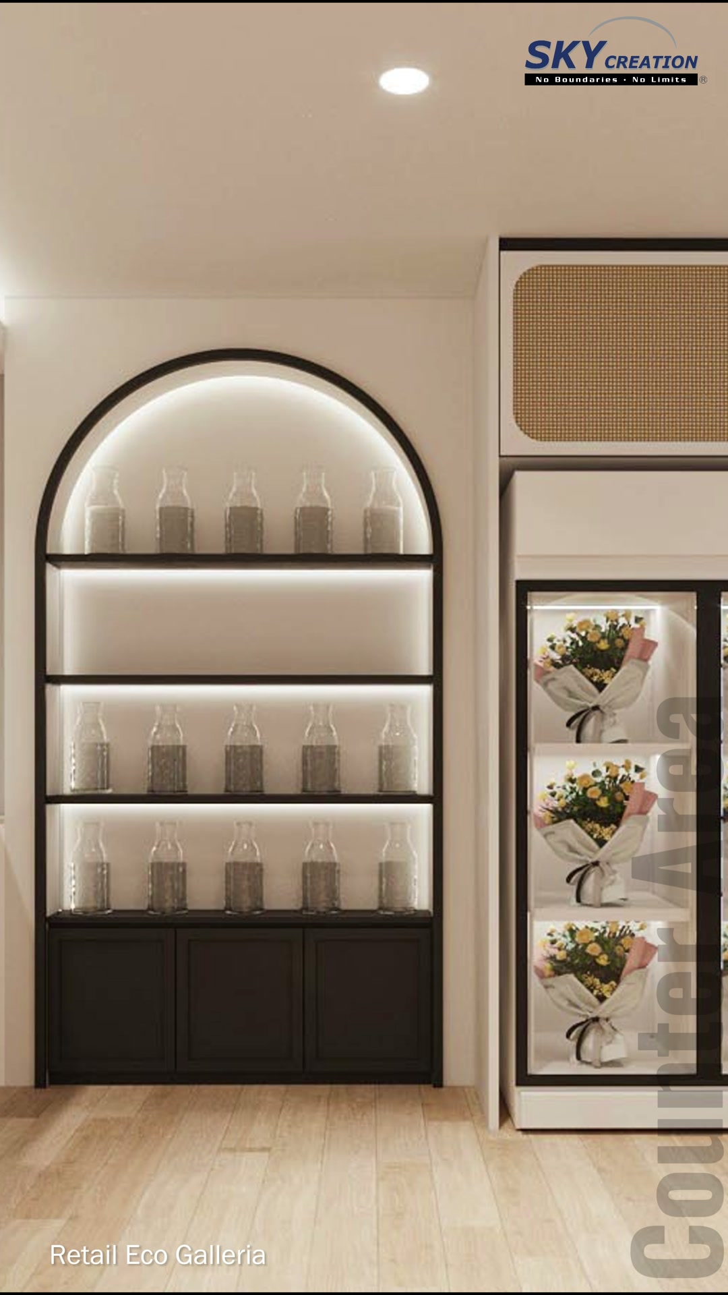
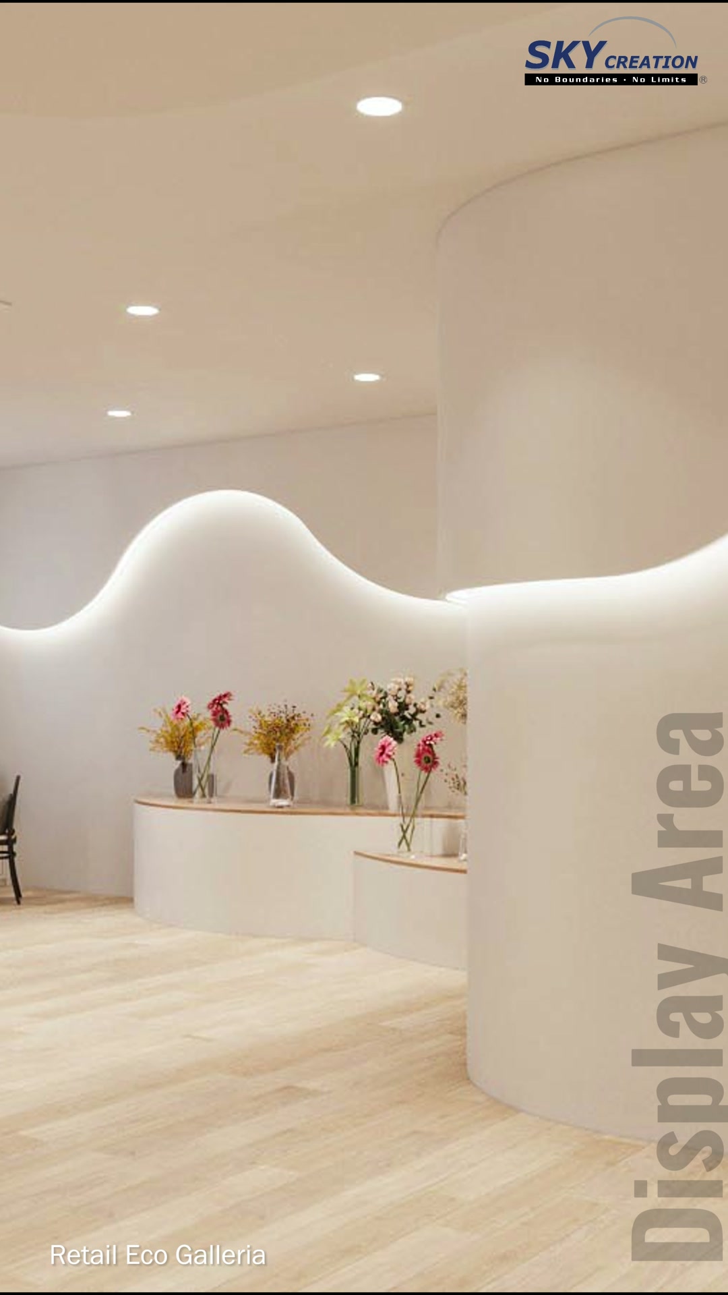
The walkthrough progresses from the branded frontage into the reception and retail display zones, then opens into a curved flower presentation area and a flexible event hall. Illuminated niches and integrated display cases organise merchandise clearly, while the sculpted partitions guide circulation without making the compact interior feel enclosed. In the event space, long tables, floral installations and wall-framed seating support workshops and small-group activities within the same warm, restrained material direction.

Explore the 3D design visuals
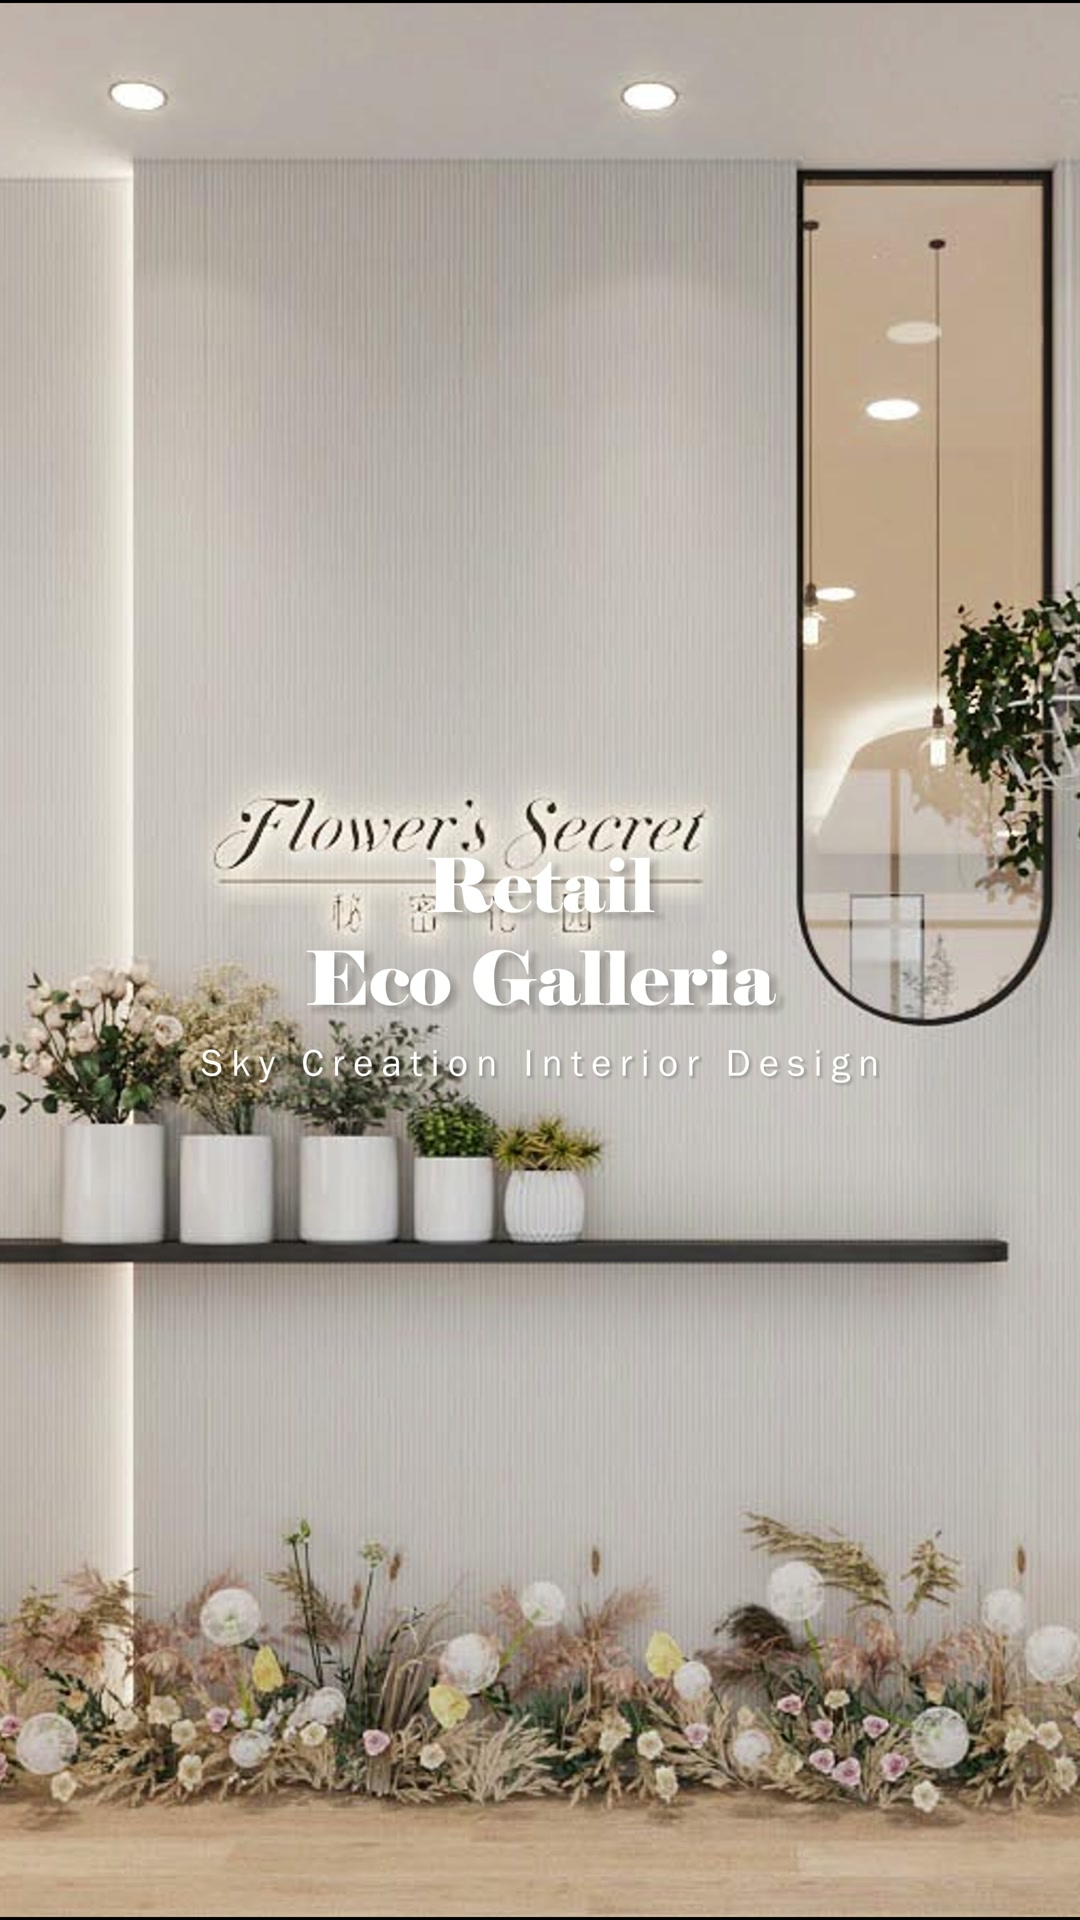
Eco Galleria retail entrance with a ribbed ivory wall, black-framed mirror and potted flower display
Eco Galleria entrance transition with hanging greenery, a slim black shelf and softly lit corridor
Eco Galleria solid stone reception counter beneath a sculptural pendant and floral arrangement
Eco Galleria arched illuminated shelving beside a chilled flower display with warm woven panels
Eco Galleria curved flower display with wave-shaped cove lighting and a pale timber floor
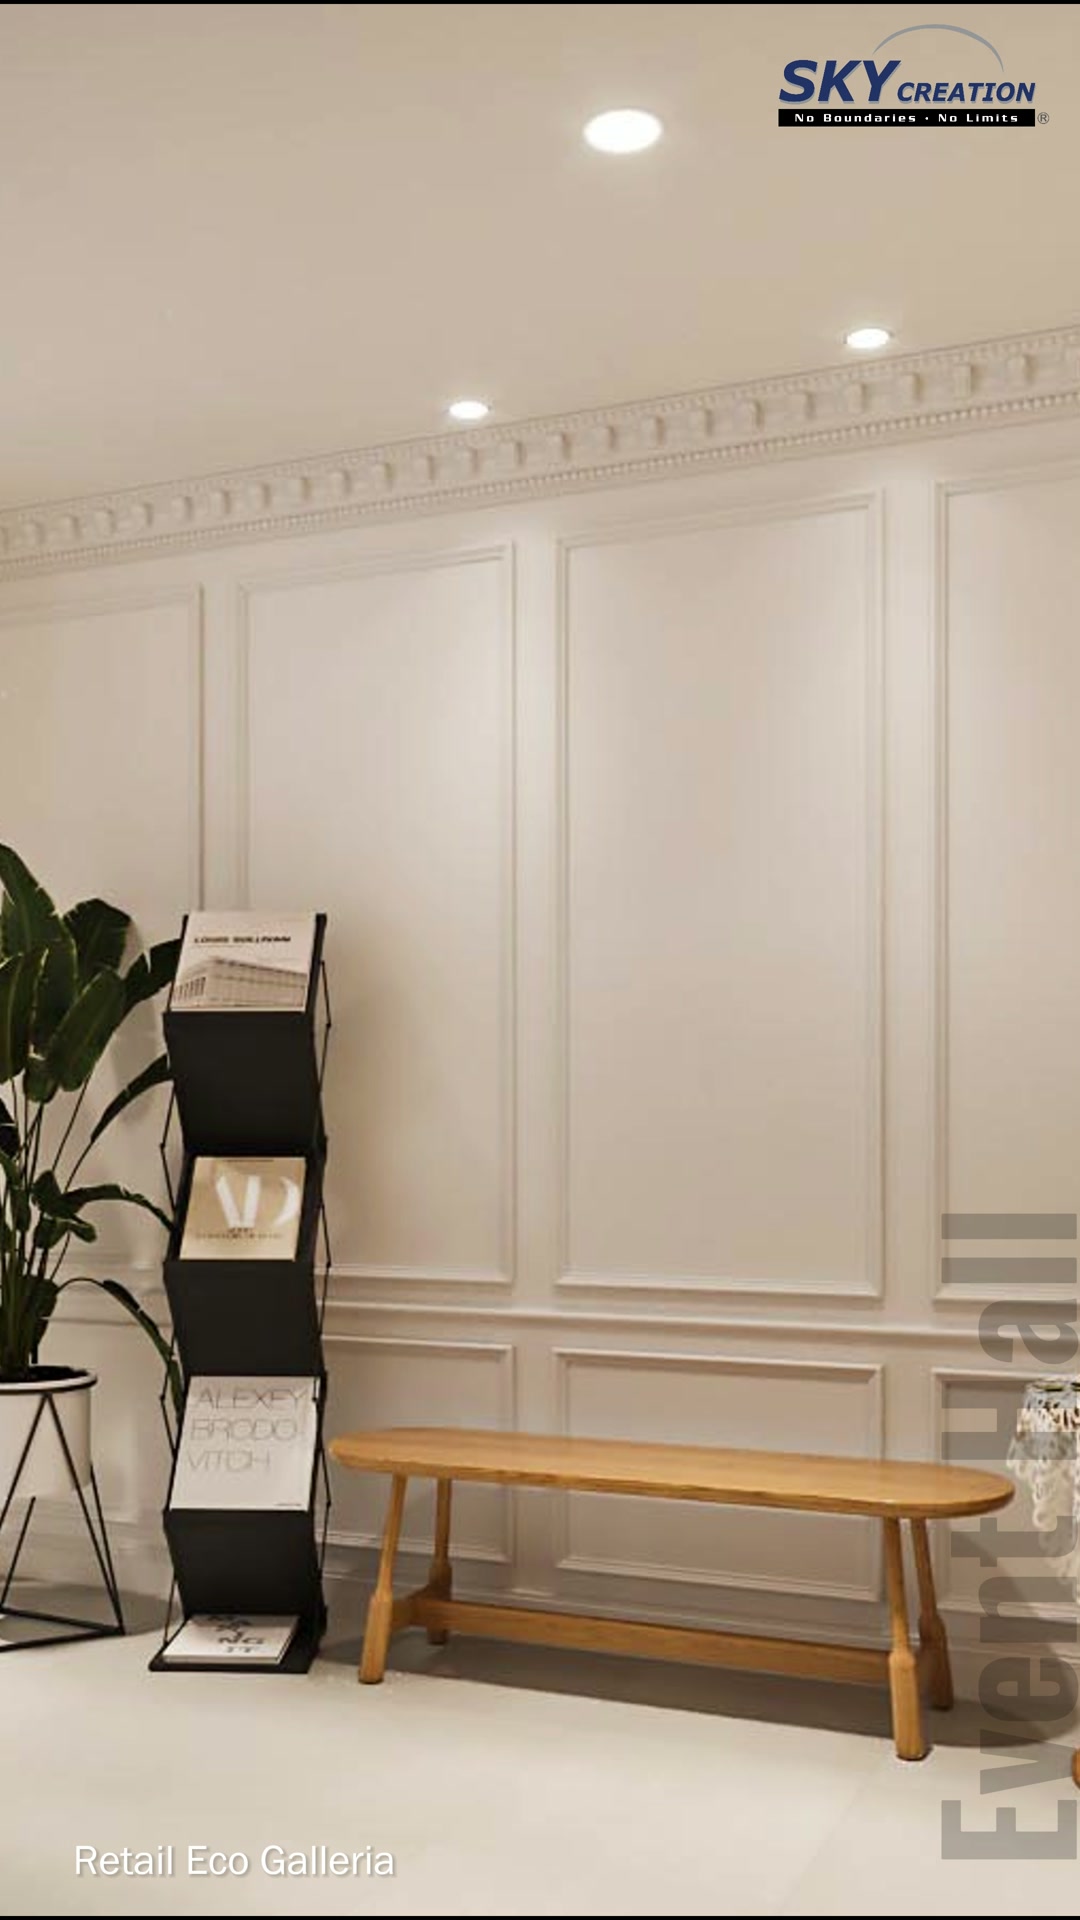
Eco Galleria event-area wall with white moulding, a display rack, timber bench and potted plant
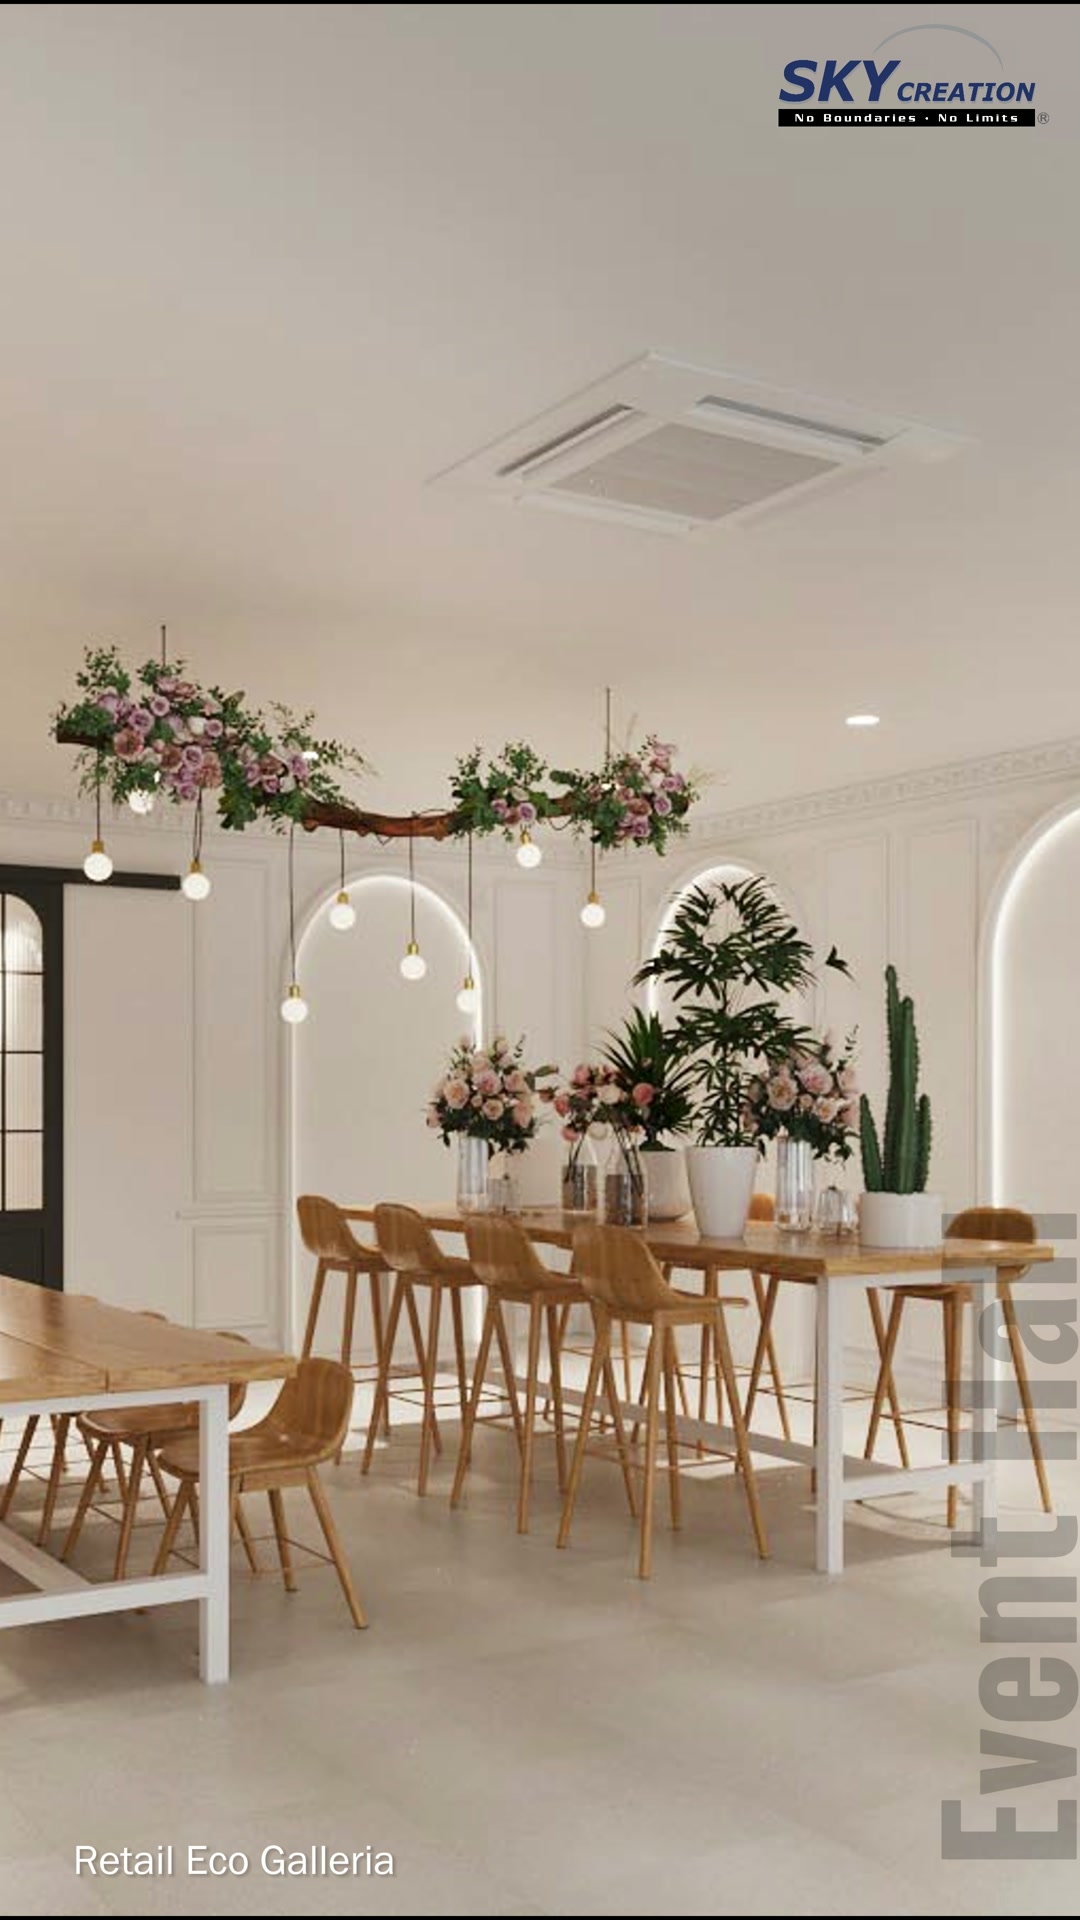
Eco Galleria event hall with timber tables, suspended floral lighting and illuminated arch niches
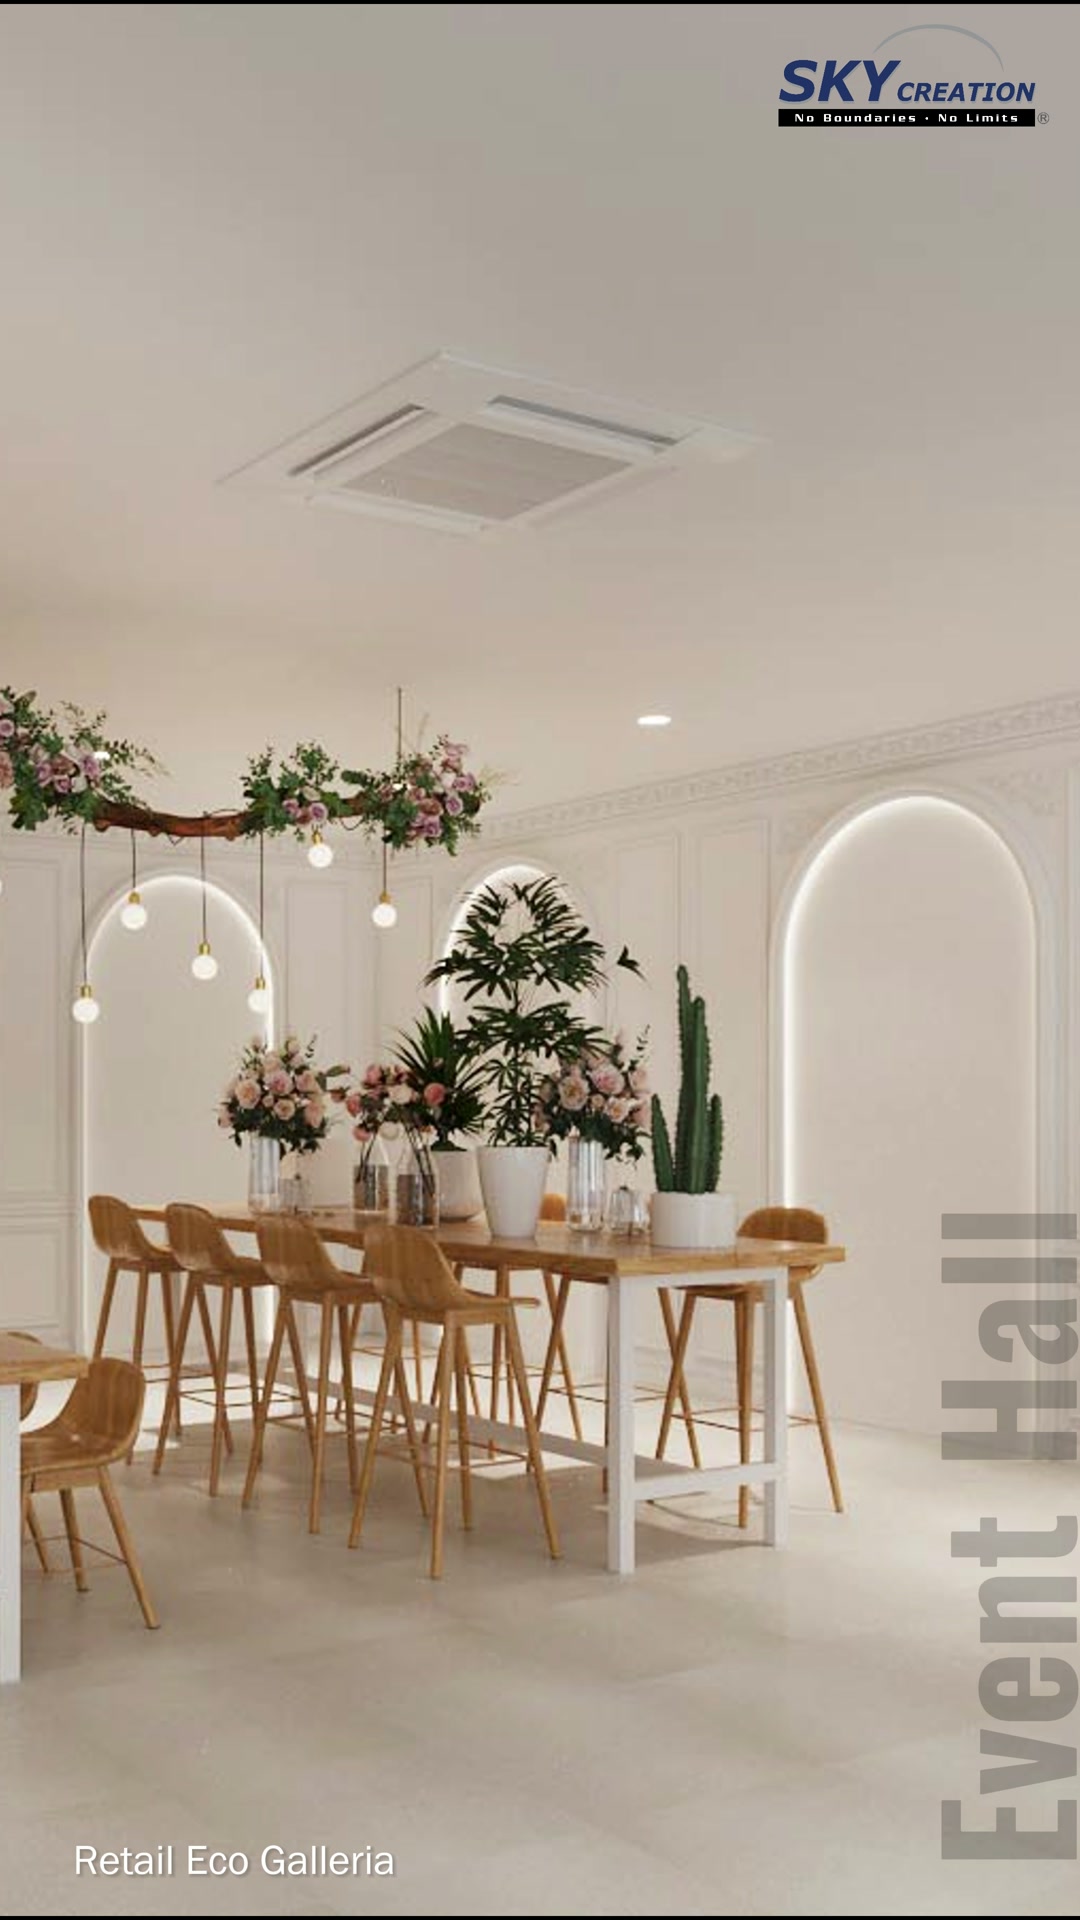
Wide Eco Galleria event hall view with a central floral table, warm timber seating and framed ivory walls

3D project walkthrough

Move through the entrance feature, stone reception counter, arched displays, curved flower presentation zone and event hall in this Eco Galleria 3D walkthrough. The sequence shows how product display, lighting, circulation and workshop seating are coordinated before fit-out; these visuals present a design proposal rather than photographs of a completed retail space.

These visuals present the proposed 3D interior design concept and are not photographs of the completed commercial space. Final details may vary according to site conditions, selected materials and approved design revisions.

Planning a similar commercial space?

Get Free Quotation

Address

Singapore (HQ) No 8, Kim Keat Lane, Singapore 328865.

Contacts

Office

+65 6352 8809

Mon – Fri, 9am – 6pm

Follow Us

1
Scan the code
WhatsApp
HiHello , welcome to Sky Creation – Award‑Winning Interior Design & Renovation in Singapore
Can we help you?
Open Chat