
Viz at Holland
Minimalist, Modern
Viz at Holland is refined around a minimalist-modern condo story where the study, kitchen, dining area, and bathrooms create a more thoughtful daily-use framework than a typical gallery page would reveal. The updated content makes those practical layers explicit.
A Minimalist-Modern Condo Built Around Utility And Focus
This condo renovation gains its character from how well it supports different routines in a compact plan. Study, kitchen, dining, and bathroom spaces each play a stronger role, while the overall minimalist-modern direction keeps the condo visually controlled.
Viz at Holland uses the study and kitchen to structure the condo's daily rhythm, then lets the dining area and bathrooms keep that rhythm practical and calm. The design feels more grounded because it gives useful rooms real narrative weight.
About this renovation
Viz at Holland is a condo home in Singapore finished in a minimalist and modern direction, with careful attention to bathroom, study, and kitchen. The overview and gallery work together so visitors can understand the layout story, materials, and everyday flow before viewing the photography in detail.
“Minimalist-modern design feels stronger when it makes ordinary routines easier, not only when it strips surfaces back.”
Lead Designer, Sky CreationSpace Gallery
Browse the study, kitchen, dining, and bathroom details in Viz at Holland to see how the renovation builds a more purposeful minimalist-modern condo.
Condo · 3D Interior Design Concept
Condo Viz at Holland 3D Interior Design
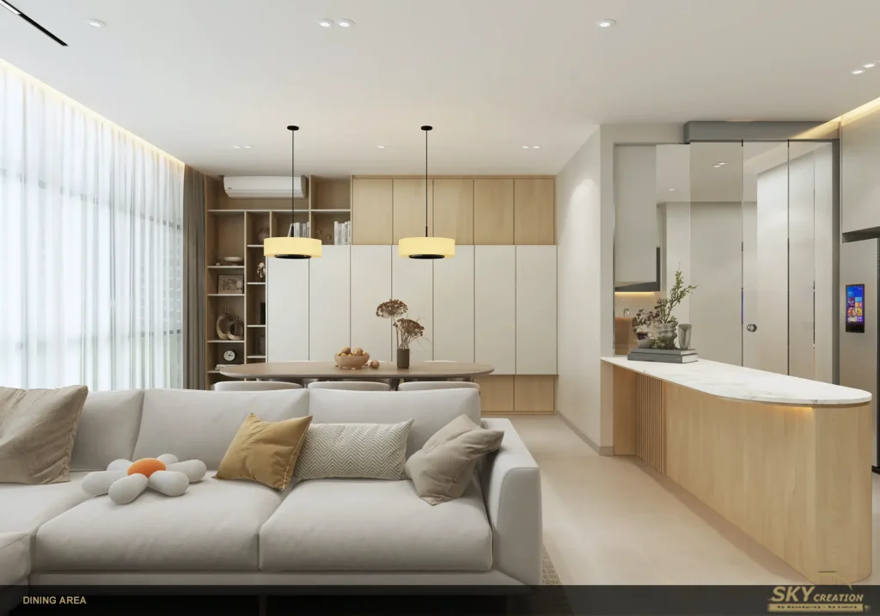
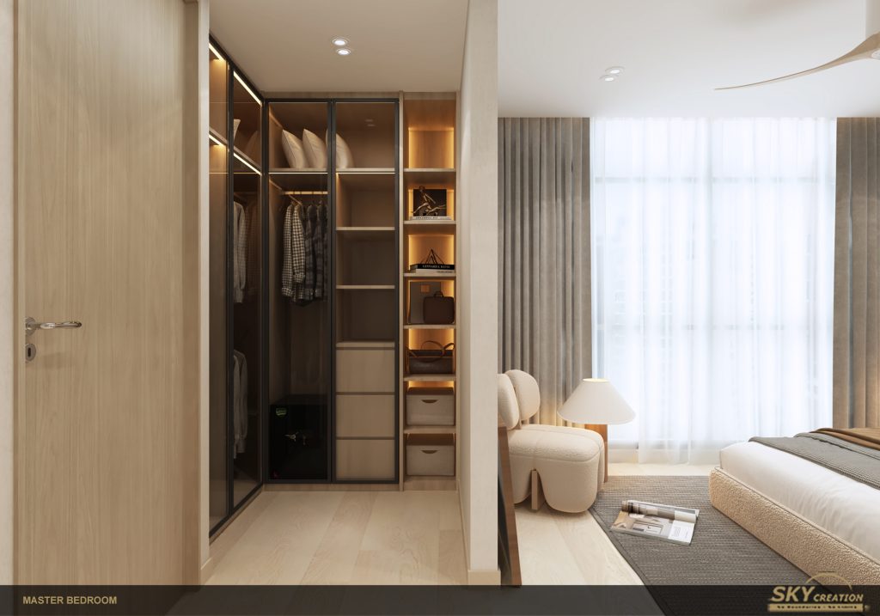
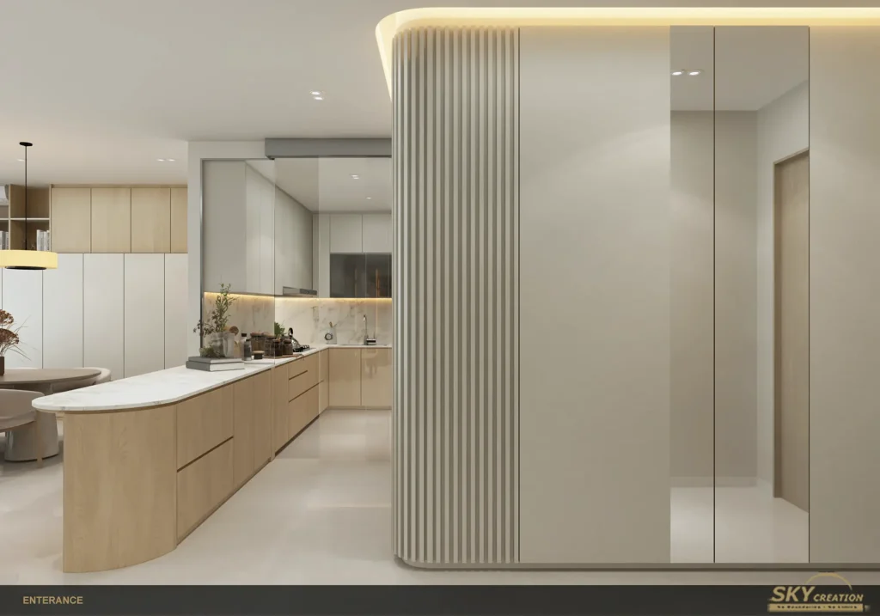
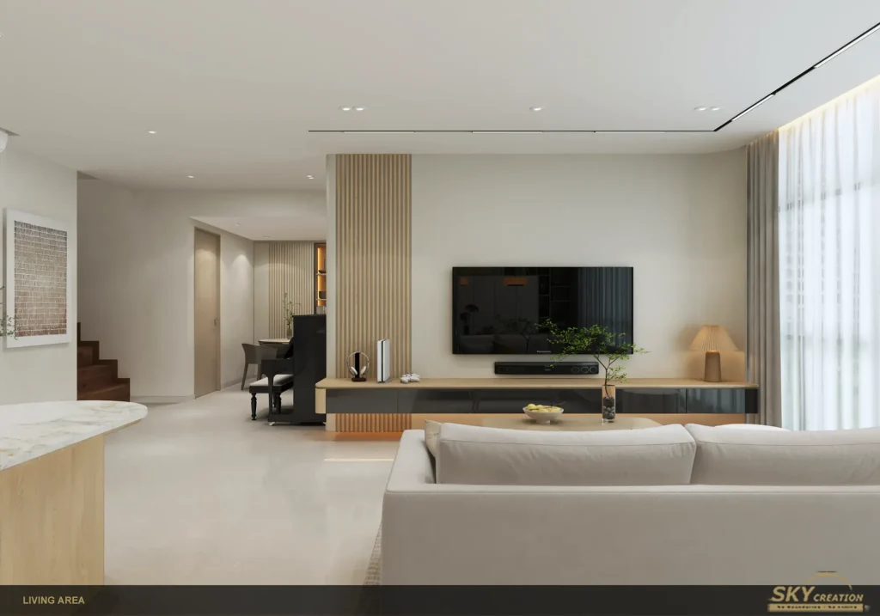
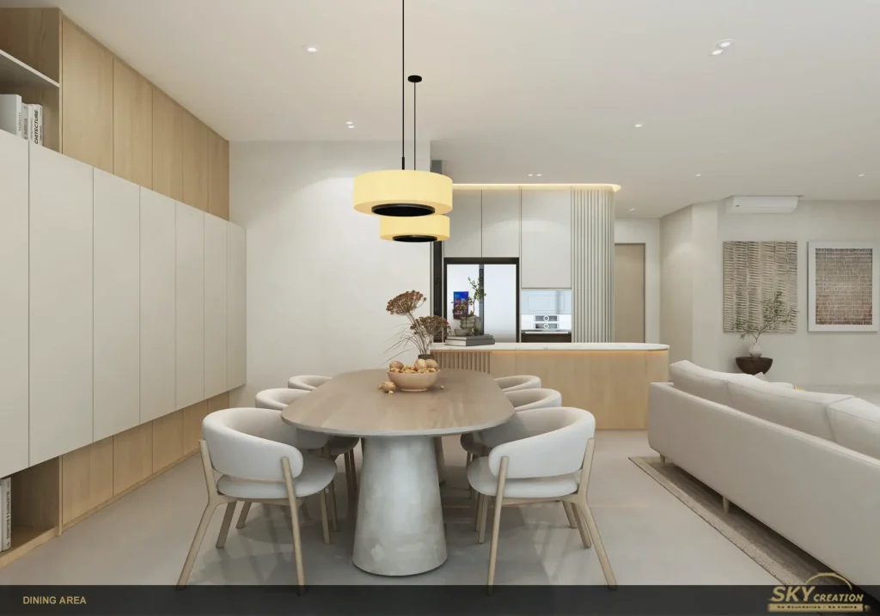
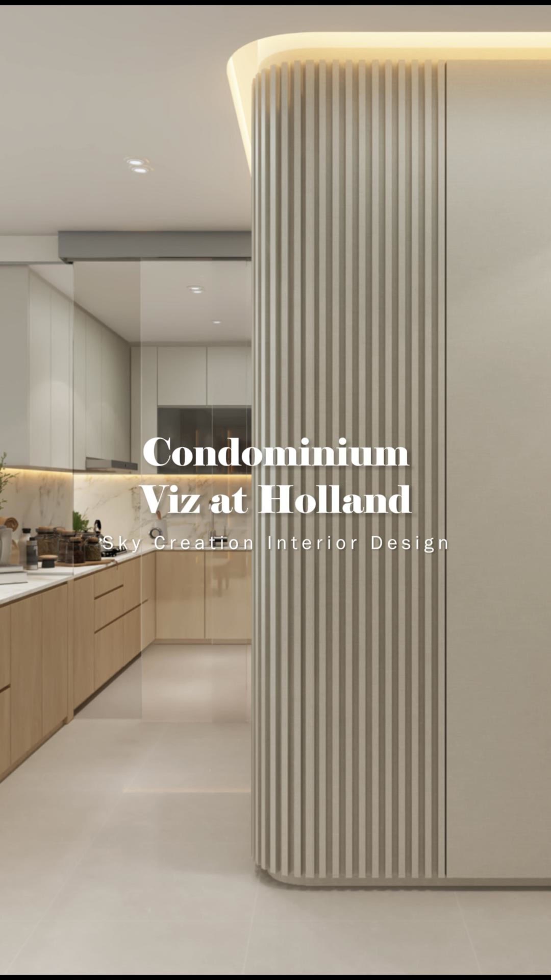
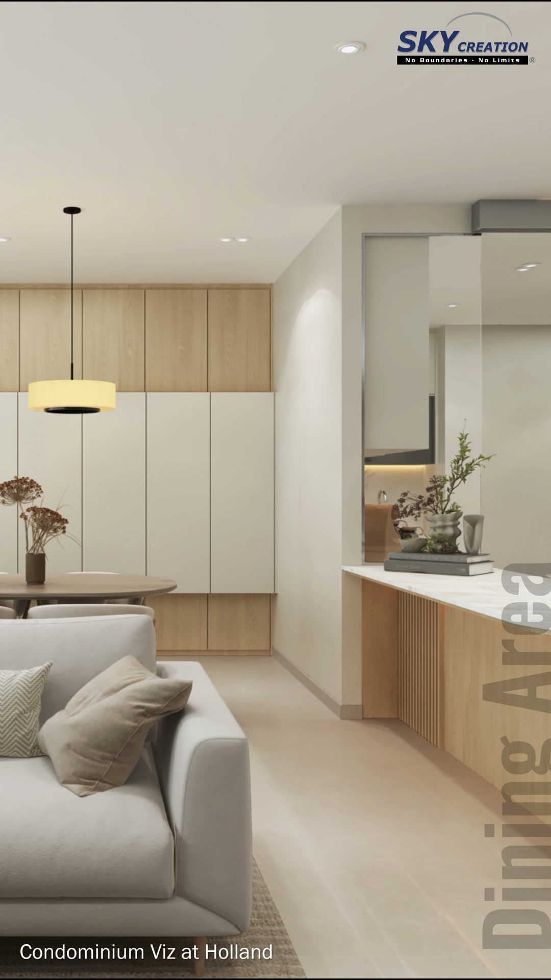
This Viz at Holland condominium concept organises an open living, dining and kitchen setting around a rounded fluted divider and a restrained palette of warm timber, ivory cabinetry and pale stone. The same calm material direction continues through the bedrooms, balcony utility area and bathrooms.
3D planning for a more coherent home flow
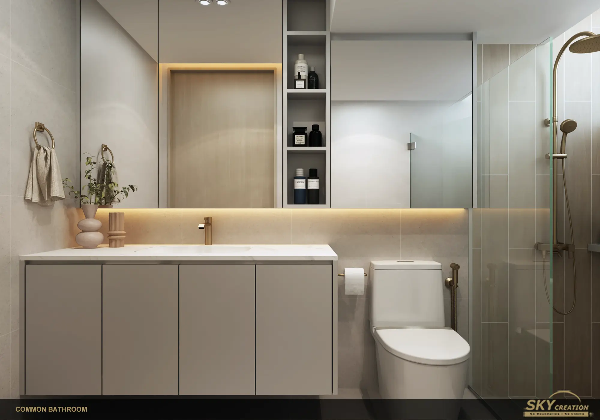
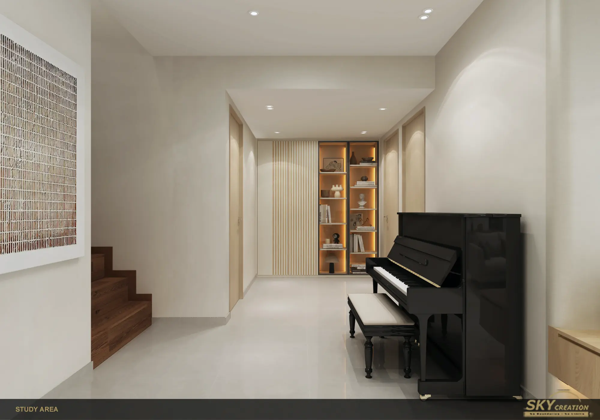
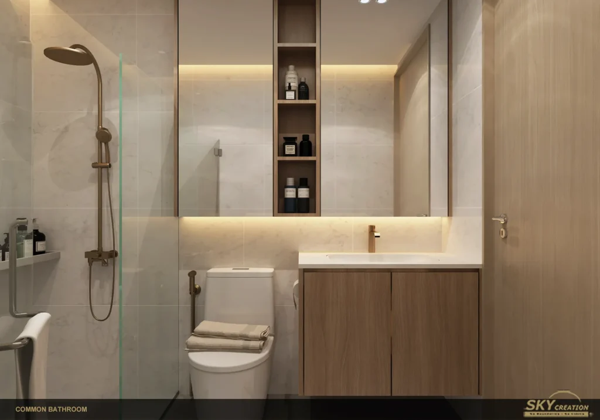
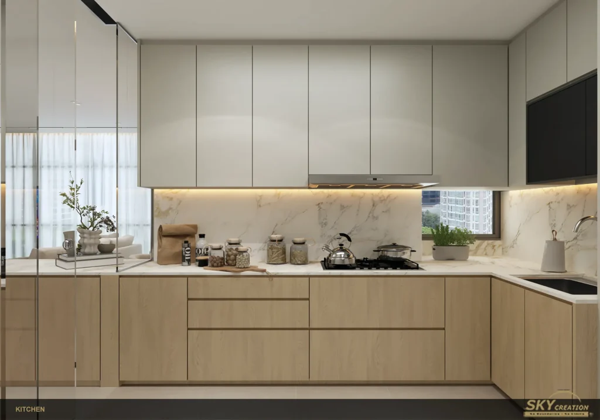
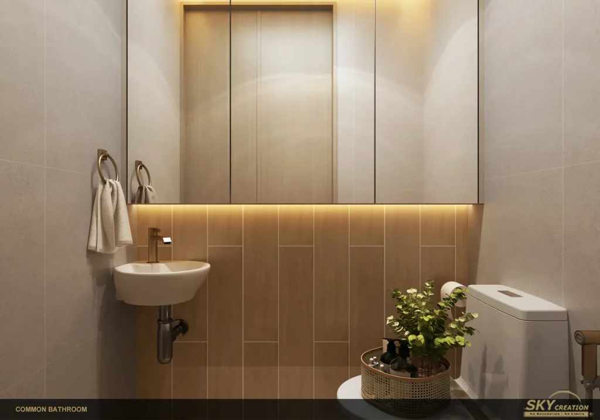
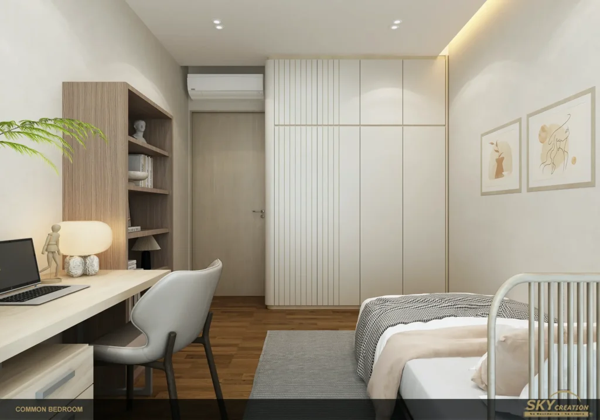
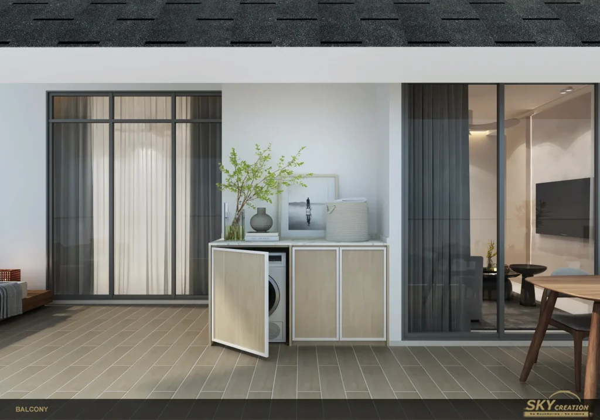
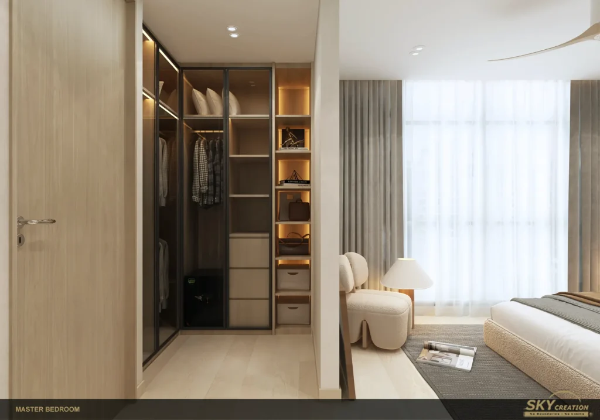
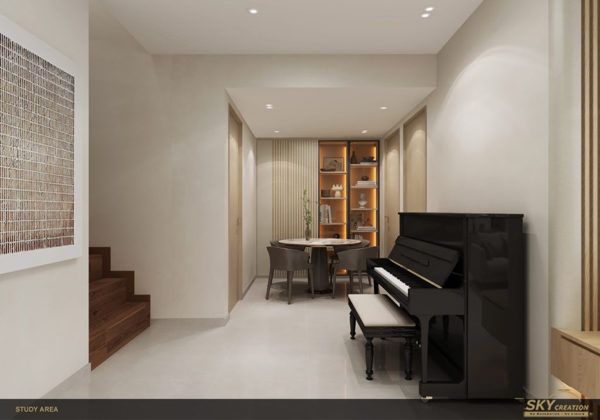
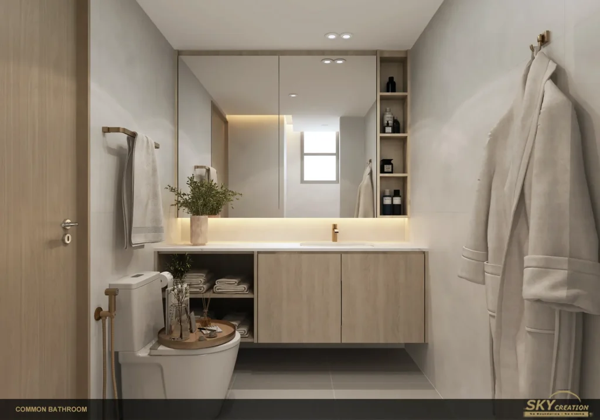
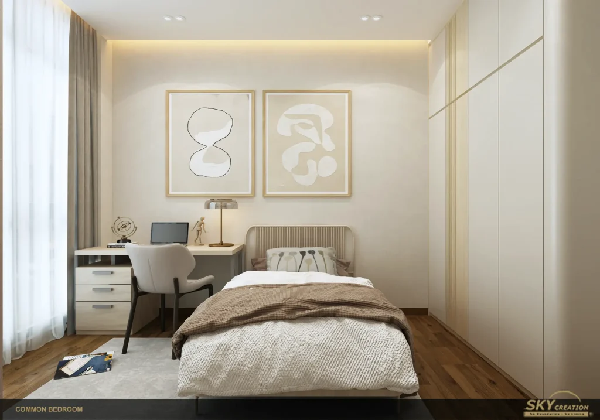
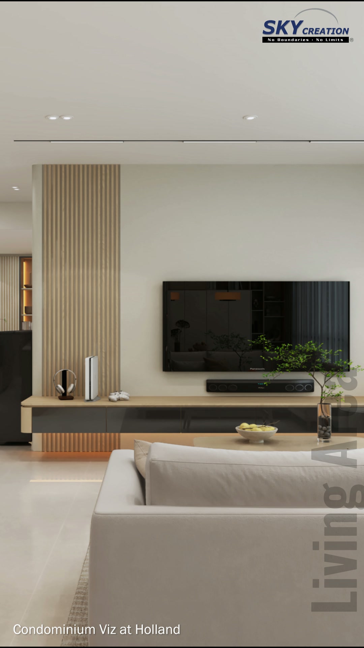
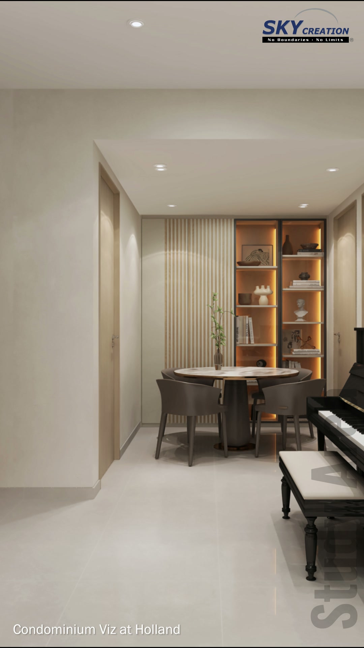
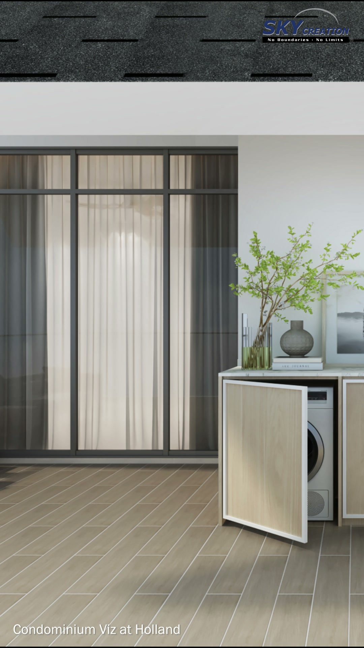
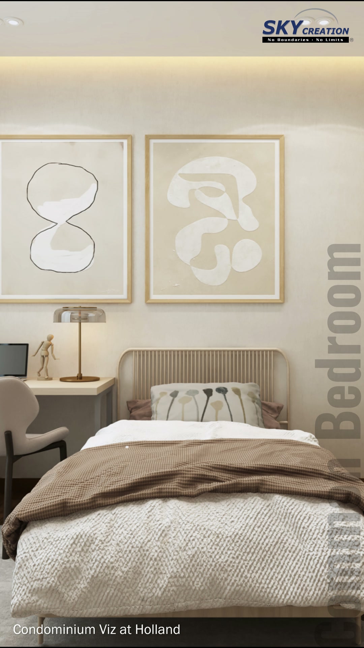
The living room faces a low timber television console, while the adjoining round dining table sits beneath two circular pendant lights and beside full-height storage. A curved kitchen peninsula and the fluted divider soften the transition into pale timber cabinetry and a marble-look backsplash. Beyond the shared spaces, a piano and warm-lit display joinery define the circulation zone; the balcony conceals laundry equipment in framed cabinetry, and the bedrooms combine full-height storage with compact study space. Floating vanities, mirrored cabinets and warm concealed lighting keep the bathroom layouts visually light.
Explore the 3D design visuals
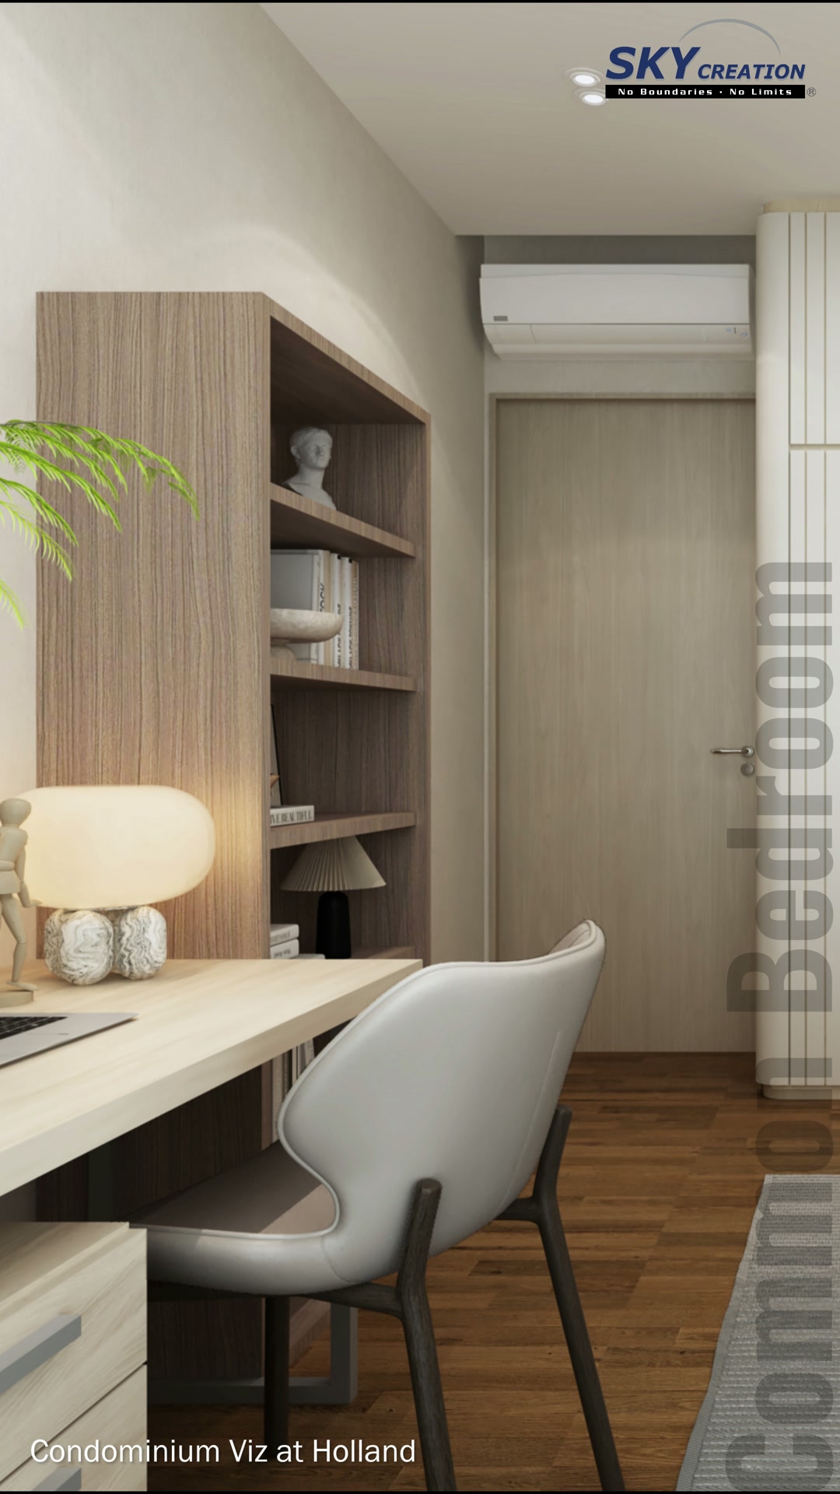
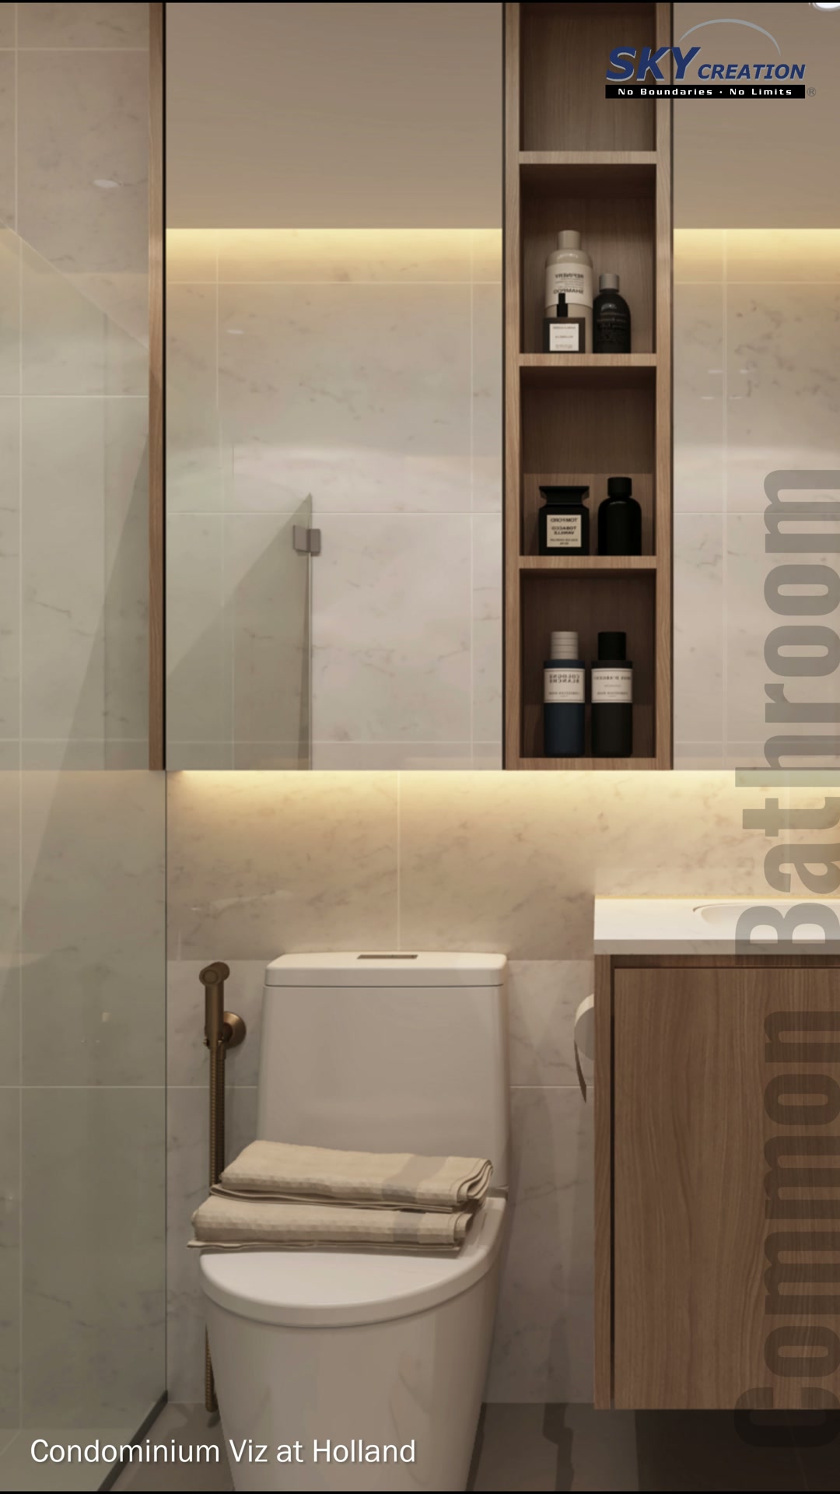
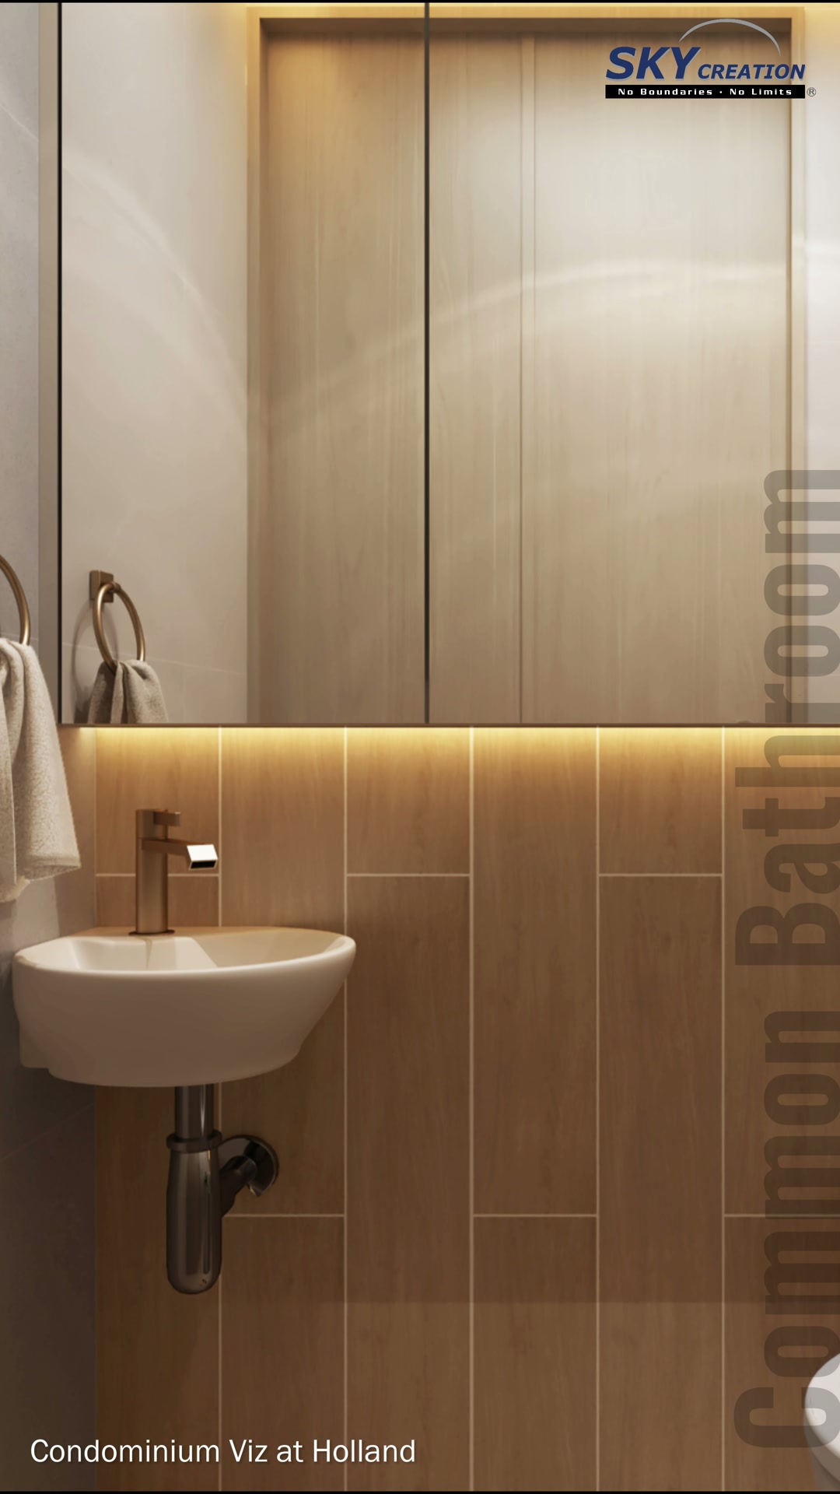
3D project walkthrough
Follow the shared living zones, balcony utility, bedrooms and bathrooms through this 3D walkthrough. The sequence clarifies circulation, built-in storage, lighting and material continuity before renovation; these are design visuals rather than photographs of a completed home.
These visuals present the proposed 3D interior design concept and are not photographs of the completed home. Final details may vary according to site conditions, selected materials and approved design revisions.