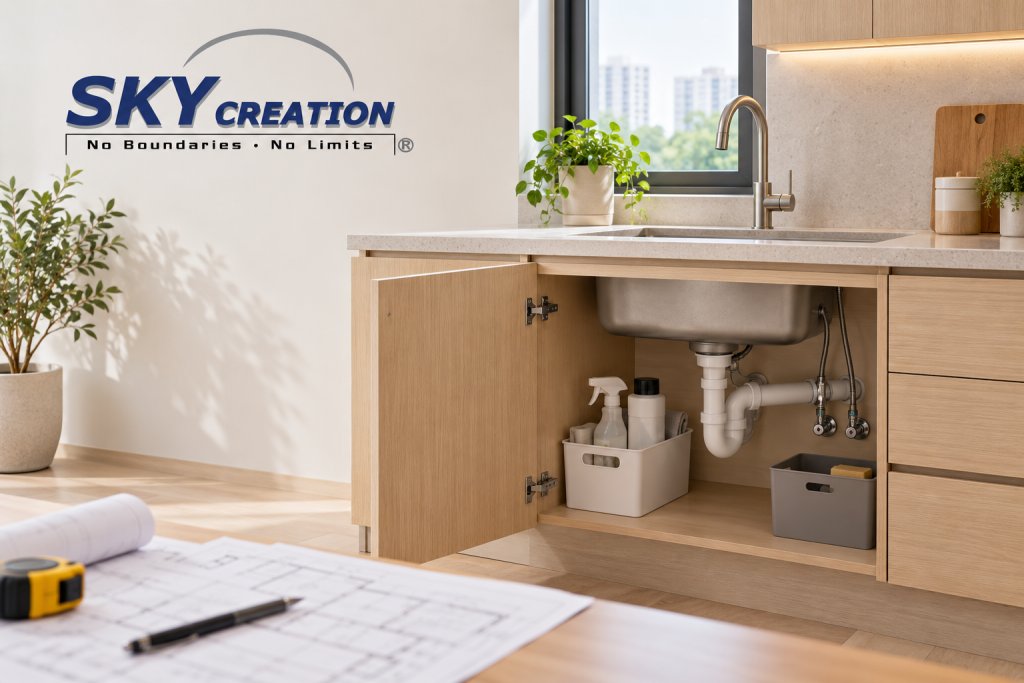
Featured image: design illustration.
A fitted cabinet can conceal visual clutter and give a room a calm finish. Before its drawings are confirmed, it is worth asking a less visible question: what will a technician need to reach behind, inside or beside it later?
Carpentry maintenance access planning in Singapore is about identifying those locations and recording how they remain serviceable. The aim is to coordinate the finished design with the people responsible for its fittings and services, then give the homeowner a useful record at handover.
Quick Answer
Before fabrication, ask the design and installation teams to identify items requiring inspection, maintenance or replacement within the proposed carpentry zone. Have the responsible supplier or trade confirm access, clearance and product requirements. Record each location, the agreed access detail and the service contact, then check those records against the installed work at handover. Technical servicing and removal should be left to the appropriate professionals.
1. Identify Service Locations on the Drawing
Start with the services and equipment that already exist, plus those planned for the renovation. Ask the team which locations need to remain reachable after cabinetry is installed. Depending on the actual room, the review may involve plumbing fittings, appliance connections, lighting components, data equipment or other systems.
Do not assume that every hidden item can share the same access solution. The person responsible for that service should confirm what needs inspection, what may need replacement and how access must be maintained. Applicable product instructions and site requirements should inform the design.
Mark relevant locations on the current carpentry drawing. Ask the designer to show how the cabinet relates to them and identify any point still awaiting technical confirmation. An unresolved service question should remain visible in the project record while the drawing is being reviewed.
Sky Creation’s custom carpentry and built-in furniture service considers layout, storage and everyday maintenance together. A service-location review adds practical information before those built-ins reach fabrication.
2. Ask What Access Means for Each Item
Reaching an item and being able to service it are different questions. Ask the responsible team whether the proposed opening, cabinet arrangement and surrounding space support the work that may be needed. Product requirements should determine the detail rather than a general assumption that a small panel will suffice.
Discuss access for inspection as well as possible replacement. For equipment installed inside a cabinet, ask the supplier to confirm ventilation, operating and servicing requirements. Avoid treating a concealed location as suitable simply because the equipment fits within it.
Review the access route in the furnished room too. A side table, stored household items or a fixed shelf could occupy the space intended for a technician. Ask how the agreed access area should be kept usable during normal living.
The designer and responsible trades should coordinate any removable detail and confirm who should operate it. Request an explanation of the installed arrangement, including when a qualified service professional is needed. Keep that information with the handover documents so household members have a clear contact and next step.
3. Keep a Service Access Register
Create a short record that connects each service location to the drawing and responsible contact. You can use the following template during design reviews and update it at handover.
| Register field | What to record |
|---|---|
| Location | Room, cabinet reference and exact service position |
| Item | Product or service requiring access, with model details if relevant |
| Drawing reference | Current drawing revision and marked access detail |
| Requirements | Supplier or trade’s confirmed access and operating requirements |
| Access arrangement | Agreed detail and any restriction on who may operate it |
| Area to keep clear | Surrounding space the responsible team identifies as necessary |
| Responsibility | Installer, product supplier and relevant service contact |
| Handover evidence | Confirmation, photo and supporting document reference |
Record responsibilities separately when several companies are involved. The carpentry installer may provide the surrounding enclosure while another supplier services the equipment. Ask who should be contacted first if a concern arises and which documents they would need.
If a product or cabinet arrangement changes, revisit the relevant entry. A replacement appliance or relocated fitting may require renewed coordination. Keep the final record aligned with the approved drawing, rather than retain access notes from an earlier proposal.
Broader scope and supplier responsibilities are covered in Sky Creation’s renovation warranty and after-sales guide. The access register complements those records without changing the agreed support terms.
4. Verify the Installed Arrangement at Handover
Ask the project team to walk through the marked locations with you. Match the register to the completed cabinetry and request confirmation that the agreed access details have been provided. If a detail differs from the drawing, record the difference and ask for clarification.
Request photos and relevant product documents where available. Photos taken during installation can help identify concealed locations later, but they should accompany an explanation of the installed arrangement. Do not use a photograph as a substitute for professional servicing advice.
Keep the register, final drawings, supplier information and handover notes in one accessible folder. When reporting a concern, give the room, cabinet reference, product details and a description of what you have observed. Avoid opening unfamiliar panels or removing fitted elements to investigate a technical issue yourself.
For design inspiration, browse Sky Creation’s Singapore project portfolio. Finished photographs can show how built-ins fit a room, while the access arrangements for your own home should be confirmed through its drawings and installation records.
Frequently Asked Questions
Does every cabinet need a maintenance panel?
No single access detail suits every cabinet. The need depends on the services or products in that location. Ask the responsible supplier or trade to confirm the requirement and coordinate it with the carpentry design.
Can an access panel be hidden within the cabinet design?
A coordinated detail may be possible, subject to the actual service requirements and construction. Ask the team to explain the proposed arrangement, its accessibility and who should operate it. Appearance should be reviewed alongside serviceability.
What if I cannot identify a service location after handover?
Refer to the final drawing and access register, then contact the project team or named supplier. Provide the cabinet reference and relevant photos. Ask for professional clarification before attempting removal or technical work.
Sky Creation, established since 2008, supports integrated design, in-house carpentry and project coordination. To discuss built-in furniture with clear maintenance planning, Get Free Quotation.