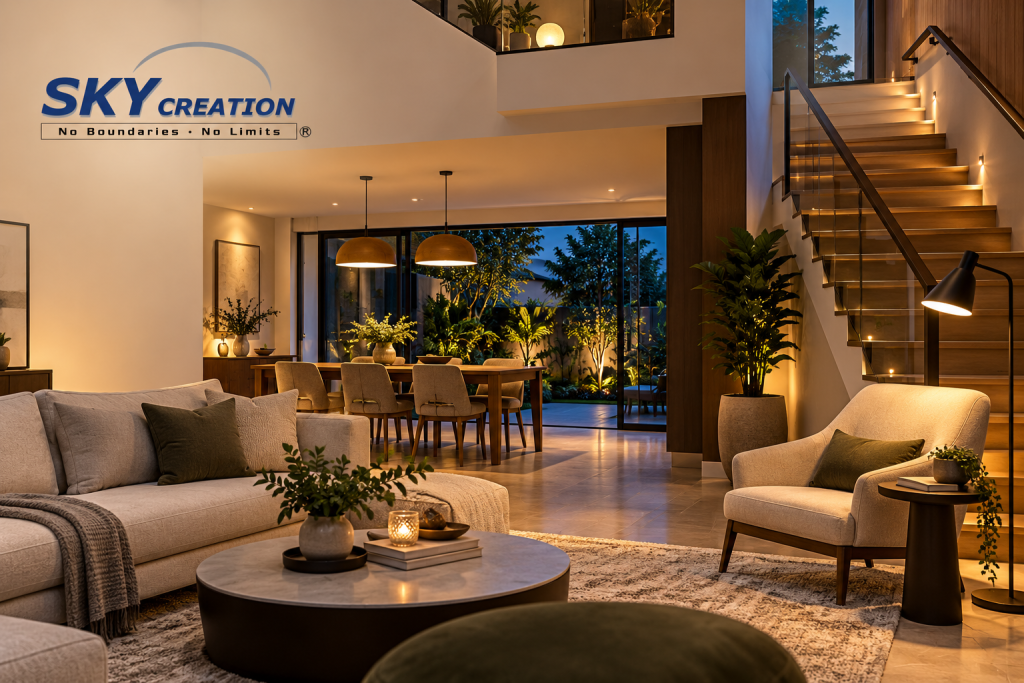
Featured image: design illustration.
Quick Answer
Plan landed home lighting zones in Singapore by recording what happens in each space, who uses it and how people move between floors. Define everyday scenes such as arriving home, family dinner, quiet reading and going to bed. For each scene, identify the areas that need light, the preferred mood and where controls should be accessible. The project team can then develop the suitable lighting and electrical design for the actual house.
A landed home may have a formal living room, family lounge, dining area, several bedrooms and outdoor spaces. Choosing attractive fittings for each room still leaves a larger question: how should the house feel when these spaces are used together?
Imagine returning in the evening while someone reads upstairs and another family member prepares dinner. The entrance, kitchen and stair route have different jobs. A useful lighting brief describes those jobs before fittings, ceiling details or control systems are selected.
This guide helps homeowners prepare that brief as part of a coordinated landed renovation in Singapore.
Start with activities, then draw the zones
On a floor plan, mark where the household reads, cooks, works, eats, entertains and relaxes. Include occasional activities that matter: hosting a large dinner, helping children with homework or using a room as a guest bedroom.
One open-plan space may contain several zones. A dining table, reading chair and kitchen counter should each be discussed in relation to the activity taking place there. Their lighting can share a consistent visual language while serving different purposes.
For every zone, write down the viewing position. Is someone seated, standing at a counter or looking towards a television? Bring these observations to the design discussion so the team can review shadows, reflections and glare in context. A photograph of an existing frustration is often more useful than a general request for brighter lighting.
Review each floor as part of one household
Give each level a simple role in the brief. The ground floor might handle arrival, meals and visitors; an upper level might contain bedrooms and a family lounge. Your household may use the floors differently, so work from its actual routines.
Then follow the connections. What should be visible when someone leaves a bedroom, reaches the landing and goes downstairs? Where would they naturally want to switch lights on or off? Does a guest understand the controls without a long explanation?
Record who uses the route and when. This lets the team consider shared and private areas together while respecting people who may be resting nearby. Review proposed controls from both ends of a journey, rather than only from the main entrance.
Give indoor-outdoor transitions their own brief
Include the gate, covered entrance, porch, balcony or terrace where they form part of the agreed scope. Describe how the household arrives, receives deliveries, sits outside or moves between the kitchen and outdoor dining area.
Review the transition from inside as well as outside. Ask whether exterior lighting creates distracting reflections through glass, whether a bright fitting is visible from a bedroom and how the entrance relates to the surrounding facade. Discuss neighbours’ sightlines where relevant.
The appointed professionals should determine suitable products, installation details and technical requirements for exposed areas. Homeowners can contribute the intended use, views and maintenance preferences without prescribing an electrical specification.
Build a small set of everyday scenes
A scene is a description of how selected lighting zones should work together. It can be achieved through an appropriate conventional or smart control arrangement developed by the team.
Begin with a few scenes you will actually use:
- Arrival: entrance and the route to the room the household uses first.
- Family meal: dining and kitchen activity, with adjacent living areas considered.
- Quiet evening: reading or conversation, while other parts of the home are quieter.
- Bedtime: the journey from shared rooms to bedrooms and the controls needed along it.
For each one, describe the experience in ordinary language. For example: “We want to read at the armchair while the rest of the lounge feels relaxed.” Let the design team translate that preference into lighting options and a feasible control arrangement.
Agree clear names for the scenes and switches. Test the proposed operating method with the family members who will use it.
Copy this lighting scene brief
Complete one entry for each important routine:
- Scene name and time: What is happening, and when?
- People and activity: Who uses the space, and what are they doing?
- Zones involved: Which rooms, landings or outdoor areas connect?
- Desired feel: Focused, welcoming, relaxed or another stated preference?
- Control positions: Where should someone start or finish the scene?
- Existing concern: Shadow, reflection, confusing controls or another observation?
- Priority: Essential for daily use or an optional addition?
Attach the marked floor plan and photographs. Keep the entries short enough to review together during a design meeting.
Check the brief against the developing design
Revisit the scene brief once furniture positions, carpentry and ceiling details are clearer. A moved dining table or new tall cabinet can change what the lighting needs to support. Record the revised furniture positions and update affected scene entries so the lighting discussion follows the current layout.
Use Sky Creation’s landed project references to discuss visual direction. Identify what you like about a room’s light and atmosphere without assuming its technical arrangement will suit your house. For socket locations and appliance coordination, continue with the separate electrical points planning guide.
Frequently Asked Questions
How many lighting zones should a landed home have?
There is no useful universal number. Define zones around activities, room connections and household routines, then ask the project team to propose an arrangement that is practical to operate and appropriate for the house.
Do lighting scenes require a smart-home system?
The routine can be described before a system is chosen. Discuss conventional controls and suitable smart options with the team, including how each family member prefers to operate the lights.
When should outdoor lighting be discussed?
Include it when the renovation scope and indoor-outdoor connections are being defined. Review arrival, views, facade coordination and maintenance needs before exterior finishes and fitting positions are confirmed.
Bring daily life into the lighting plan
Sky Creation, established since 2008, brings interior design, renovation, in-house carpentry and project management together. Share your floor plan, household routines and scene brief so lighting can be discussed alongside the wider landed renovation scope.